Eco MICE Landscaping UgandaWhatsApp a designer

KIRA · SEPTEMBER 2026

A garden on different levels.

A palm-lined arrival. Planted terraces. Room to spend time outside.

Illustrative visualization of the residence, entrance steps, palms and planted terraces
THE DESIGN, ENVISIONEDIllustrative visualization · Design concept

THE IDEA

One garden.
Different ways to enjoy it.

This proposal brings the arrival, walking routes and places to pause into one landscape. Steps and stone-faced terraces connect the levels, while planting follows the routes around the house.

The drawings below let you explore how the spaces relate to one another, from the overall plan to the experience at ground level.

Project
Kira · September 2026
Presentation
Plans · 3D model · Visualization

01 / THE LAYOUT

Start with the whole garden.

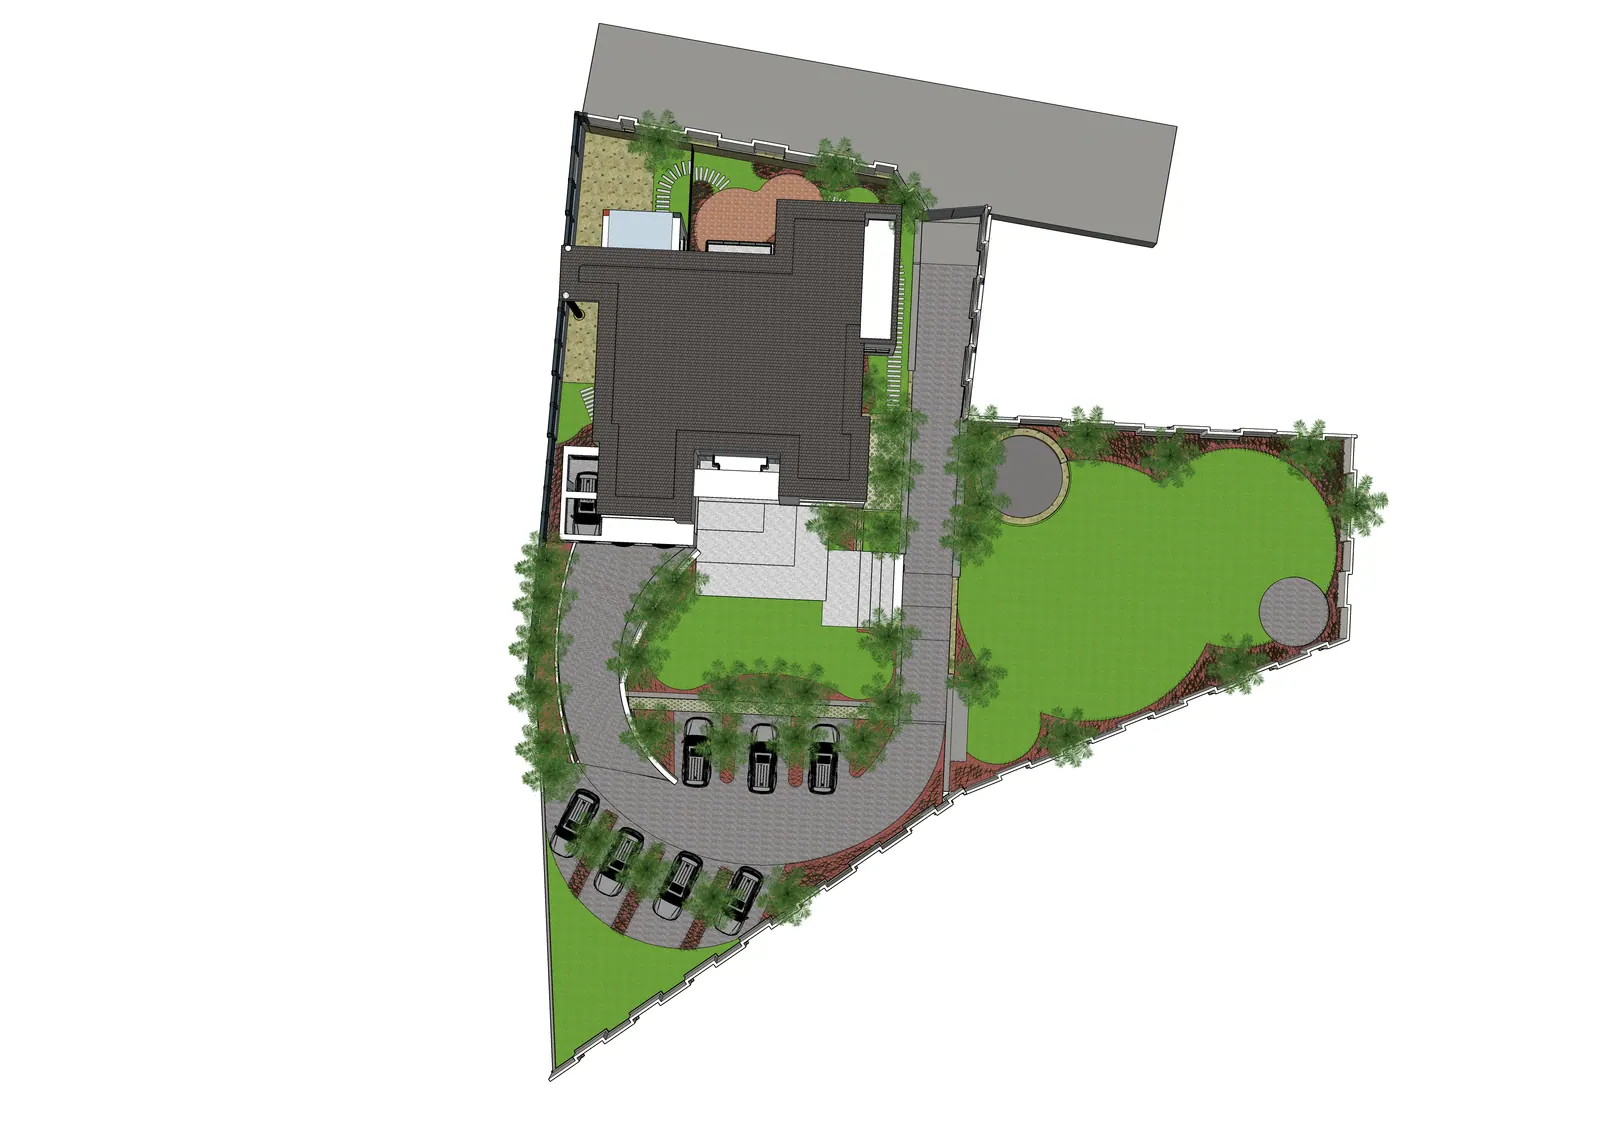
The plan brings together the parking and arrival, an open lawn, circular seating areas and a courtyard behind the house.

The overall landscape plan: arrival, residence, lawn and courtyard.

The garden from above

The overall landscape plan: arrival, residence, lawn and courtyard.

01

Arrive

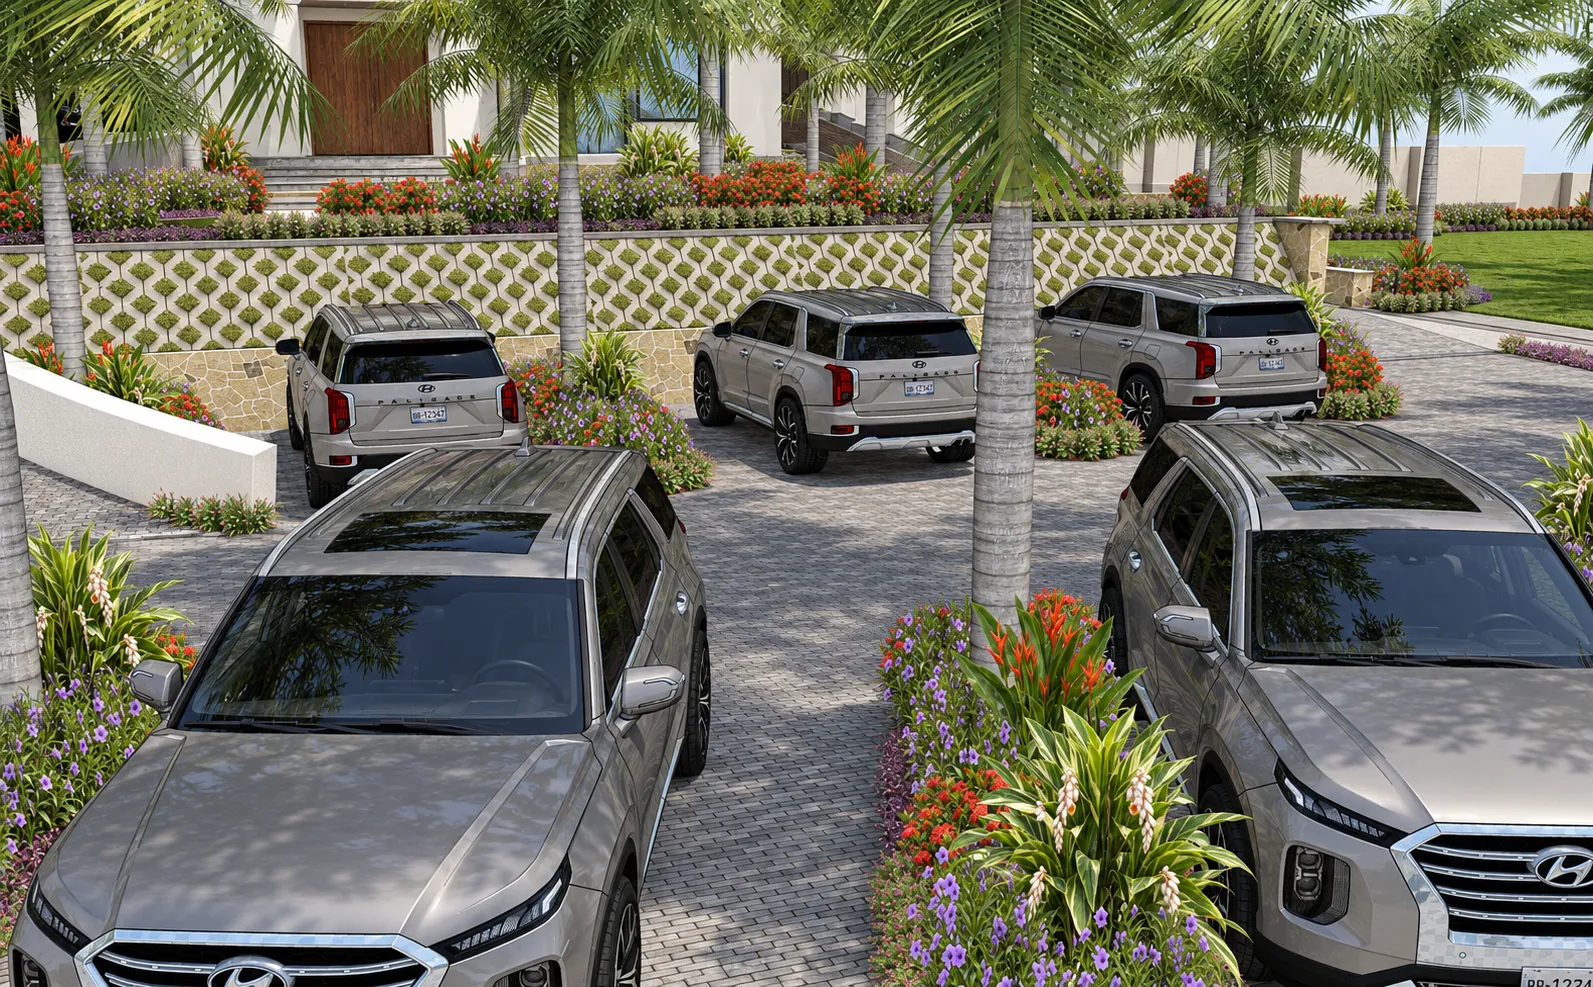
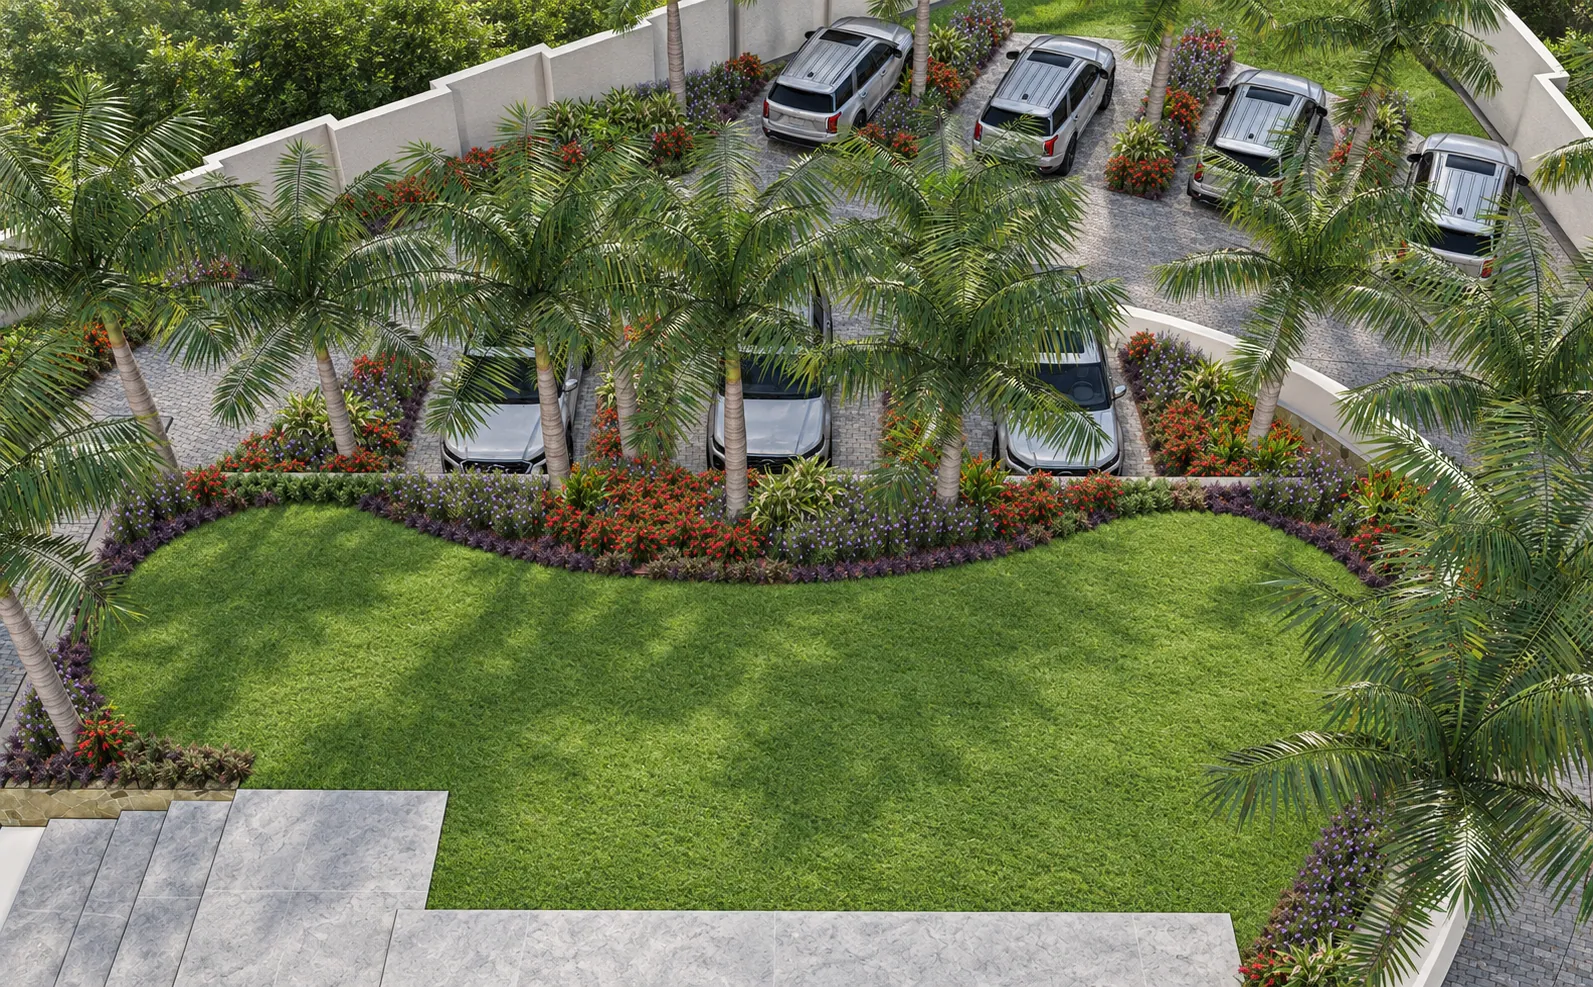
A curved approach with parking arranged around planted islands.

02

Wander

Steps and walking slabs link the entrance, terraces and garden.

03

Stay a while

An open lawn, circular seating and a sheltered rear courtyard.

Presentation plans show the design arrangement; they are not measured construction drawings. Select any image to enlarge it.

Explore the individual garden plans
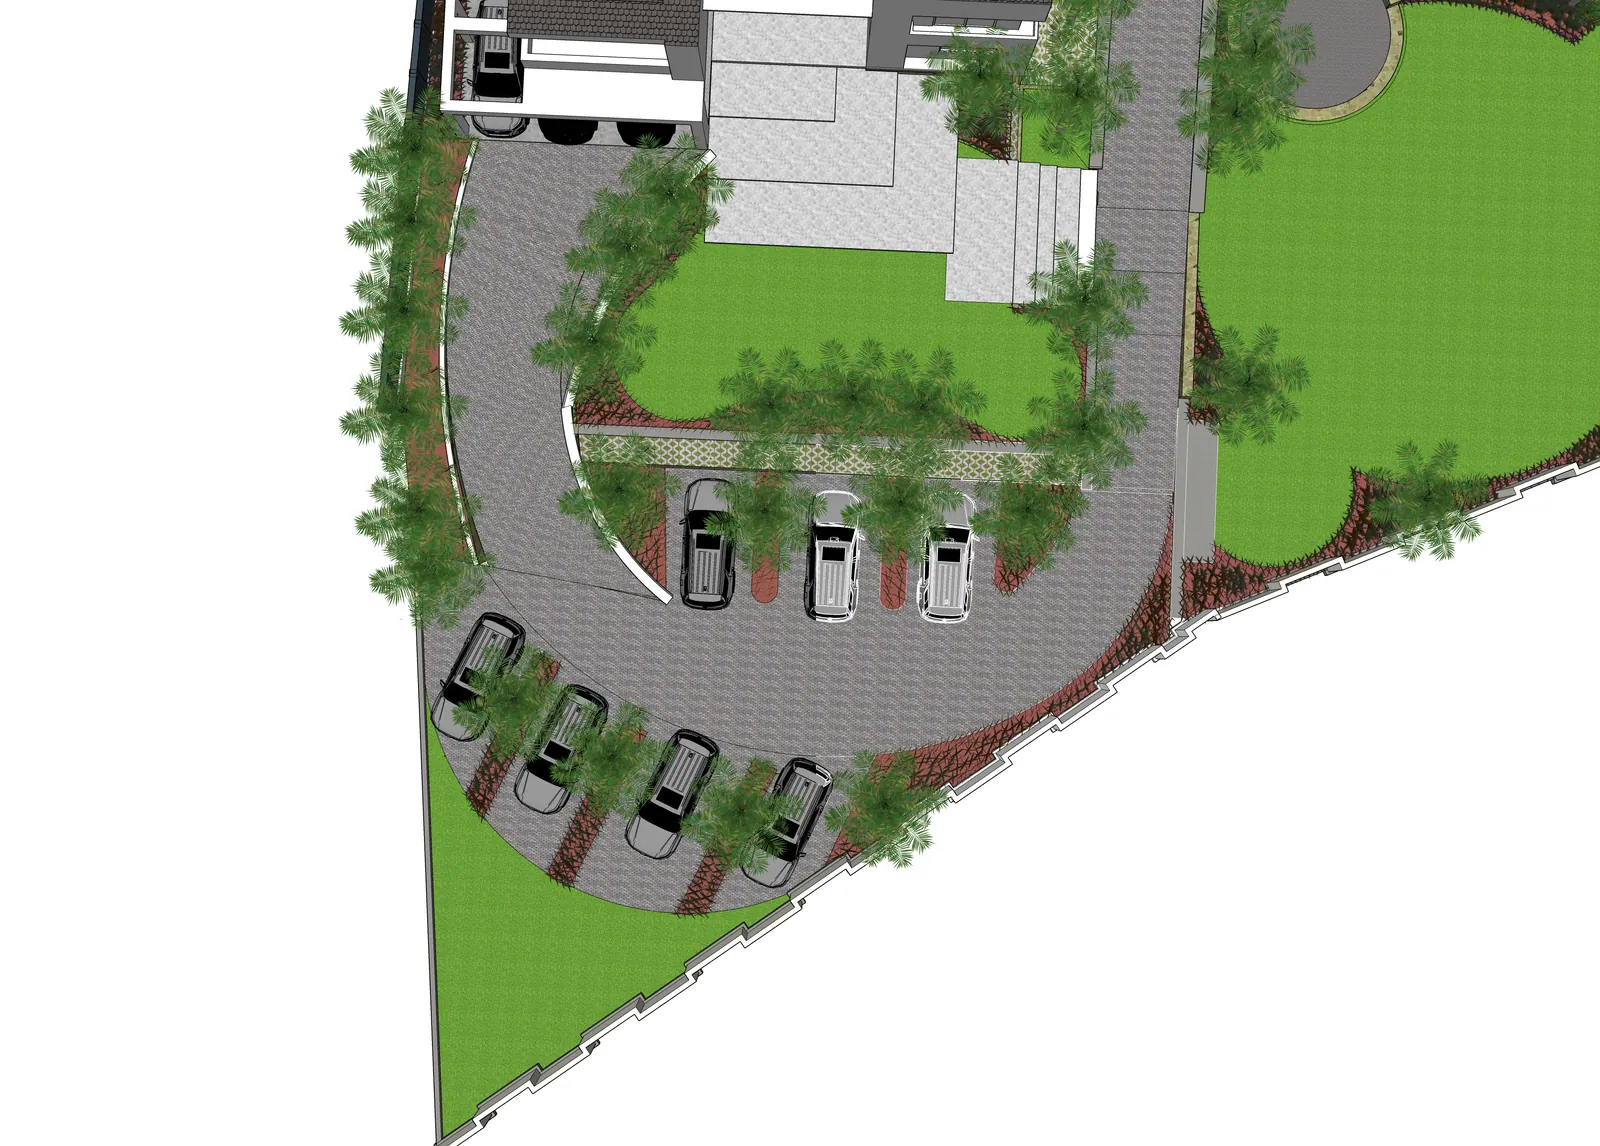
The parking court, planted islands and entrance garden.

Arrival & parking

The parking court, planted islands and entrance garden.

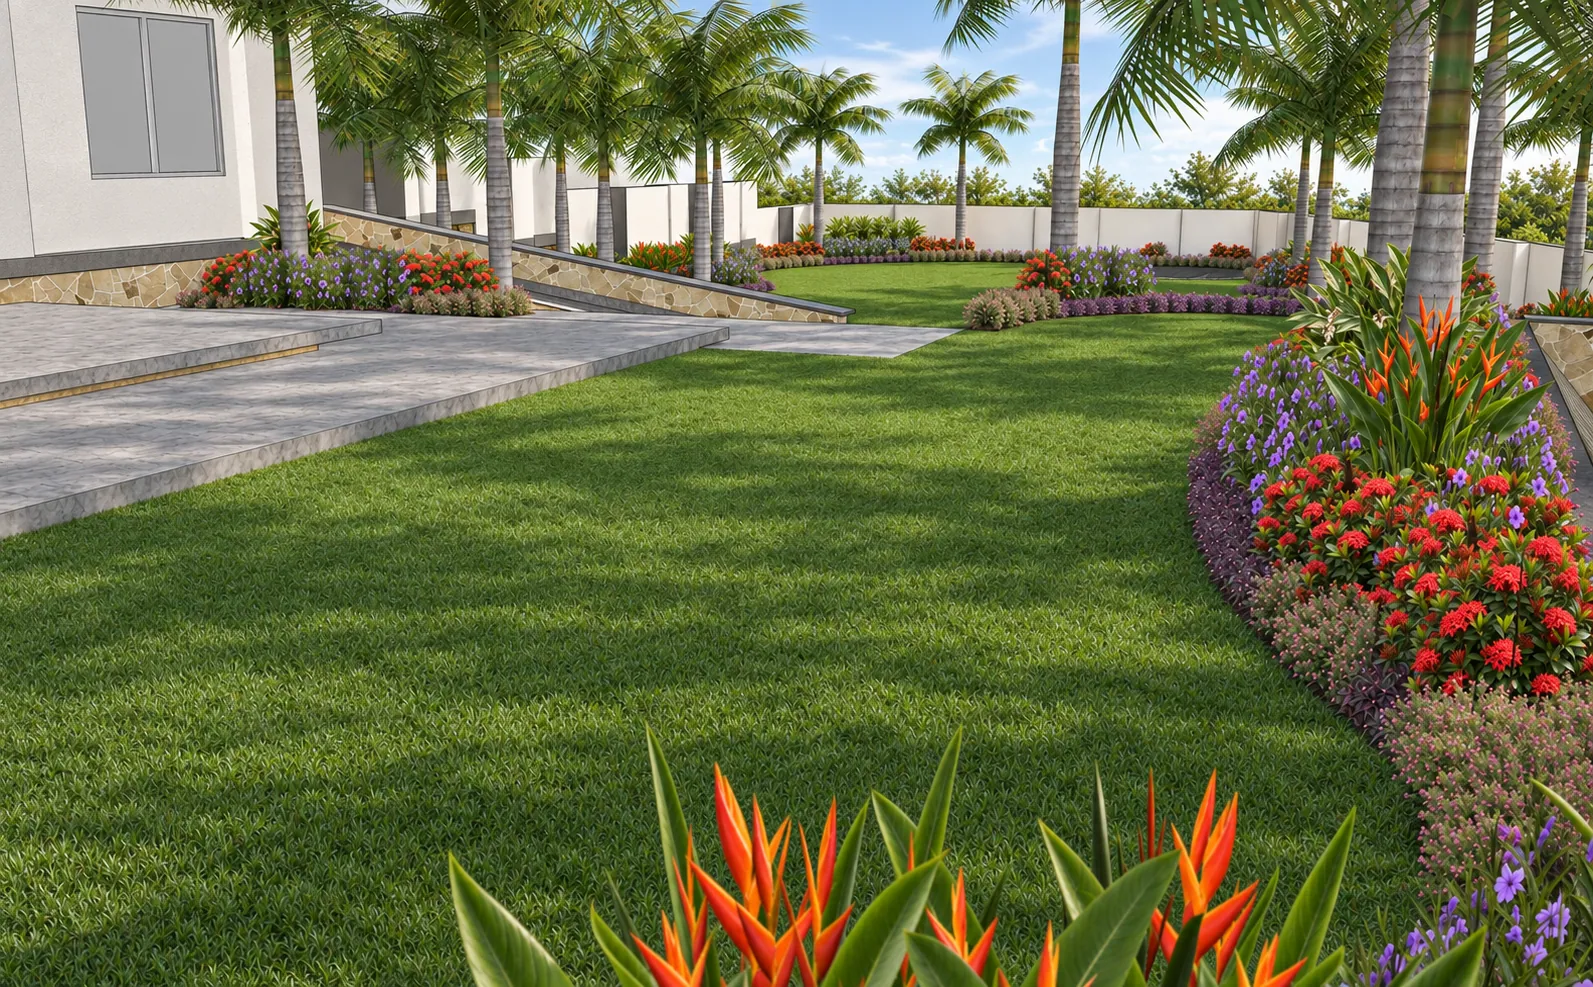
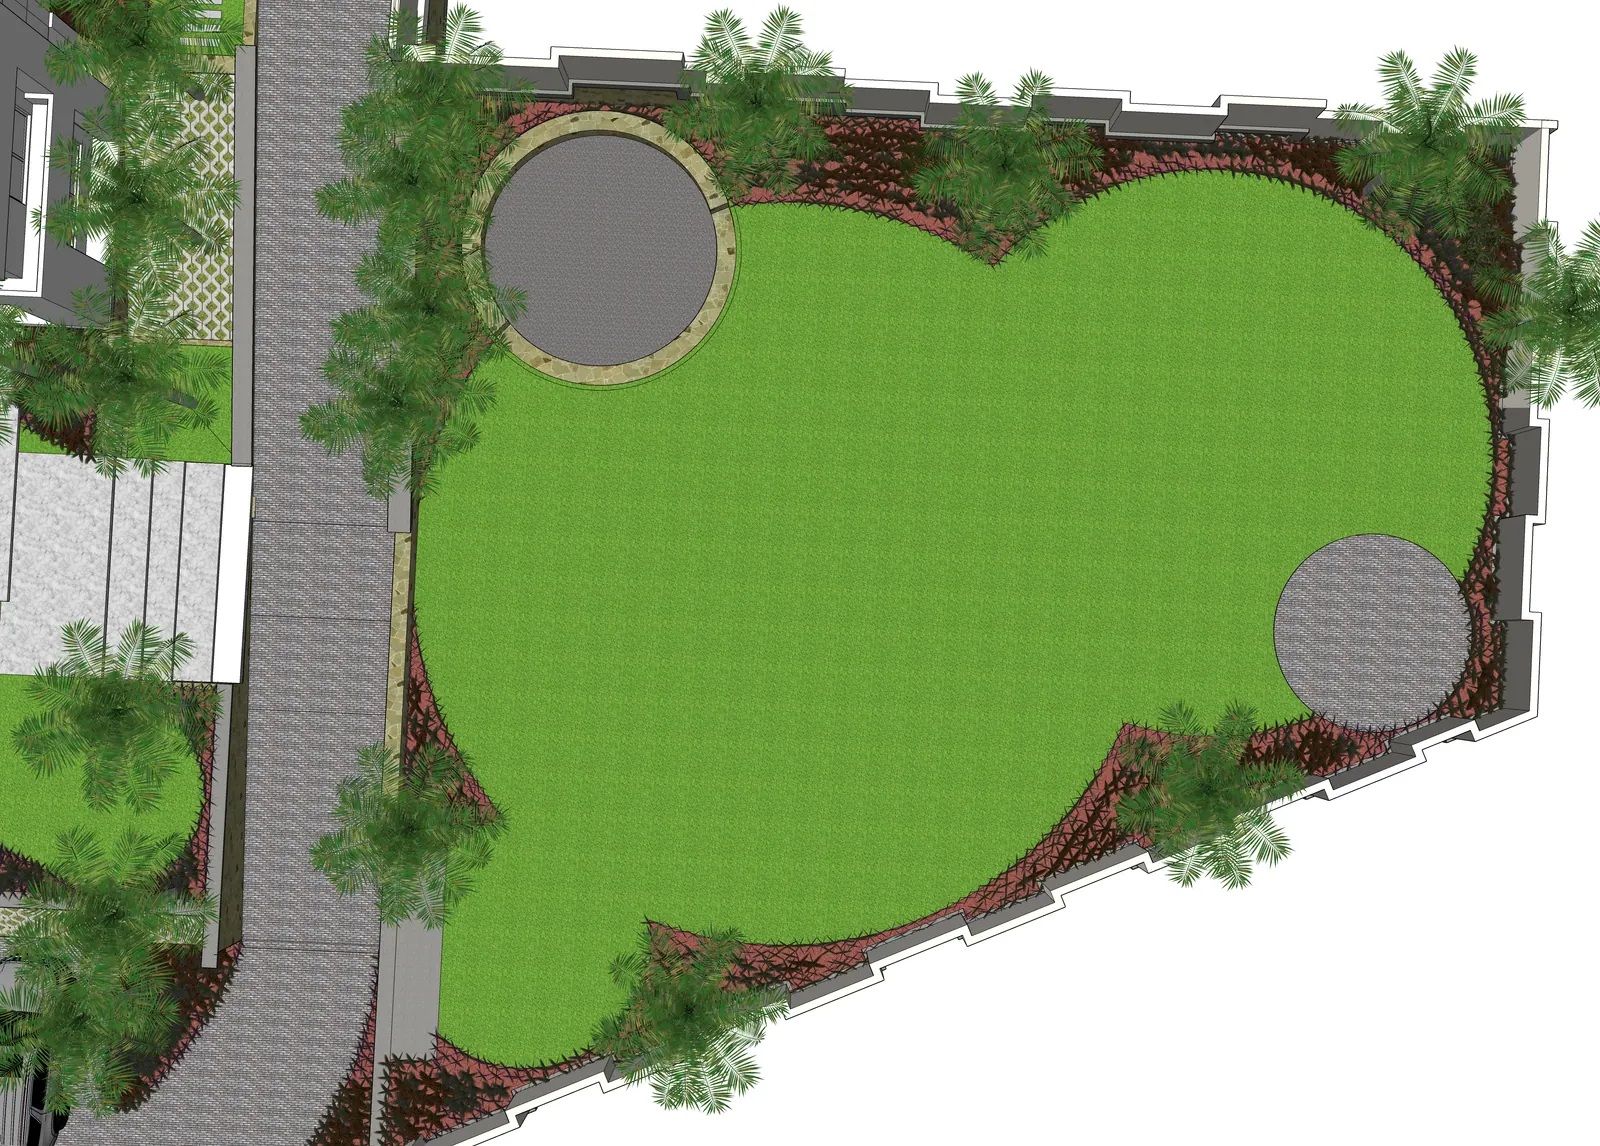
An open lawn bordered by planting and circular paved spaces.

The main garden

An open lawn bordered by planting and circular paved spaces.

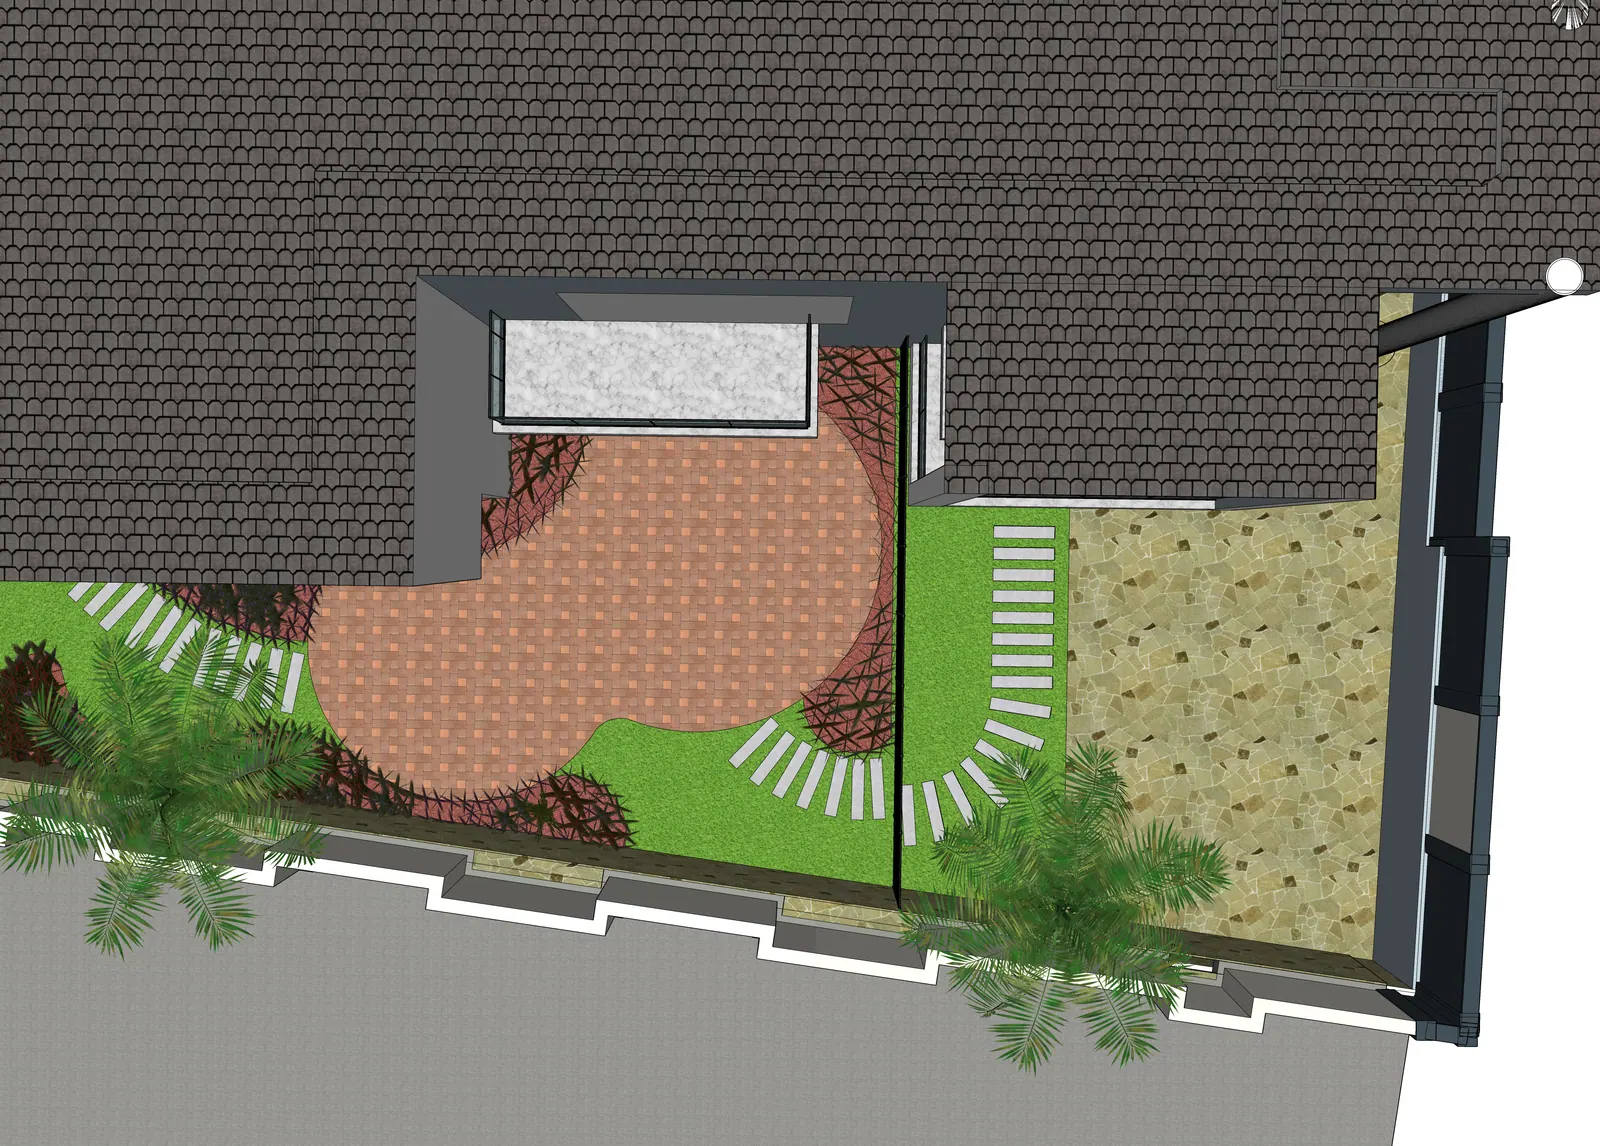
Seating, paving and stepping paths behind the house.

The rear courtyard

Seating, paving and stepping paths behind the house.

02 / THE ARRIVAL

From the model to the atmosphere.

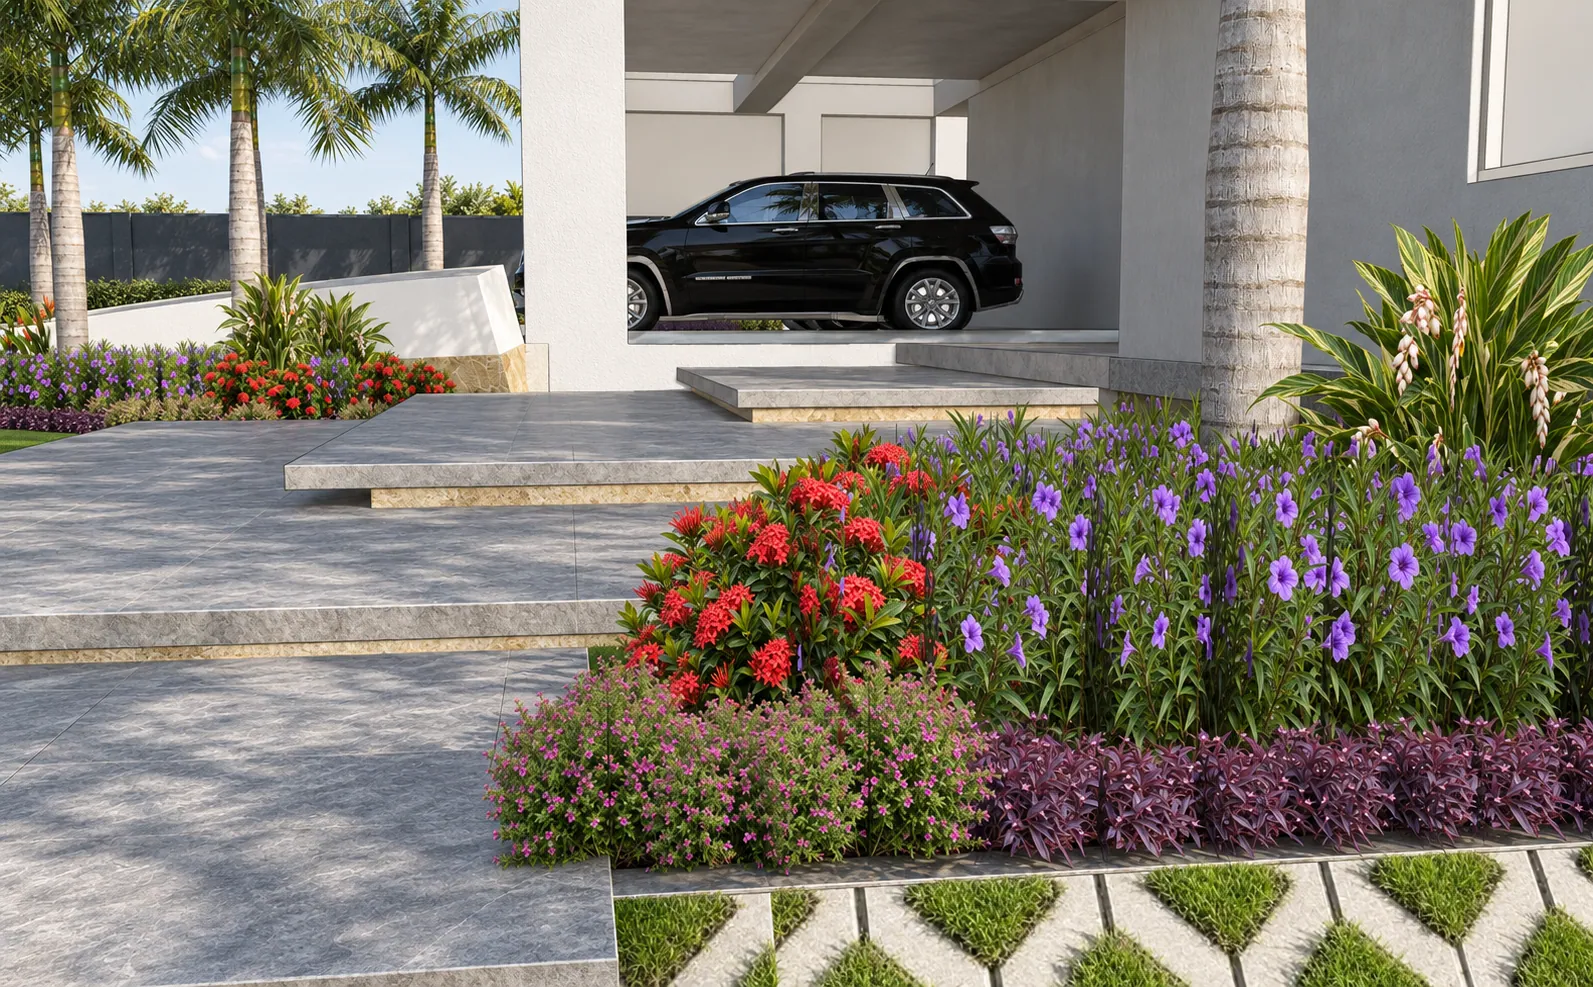
The model explains the layout and levels. The visualization explores the light, materials and planting around the entrance.

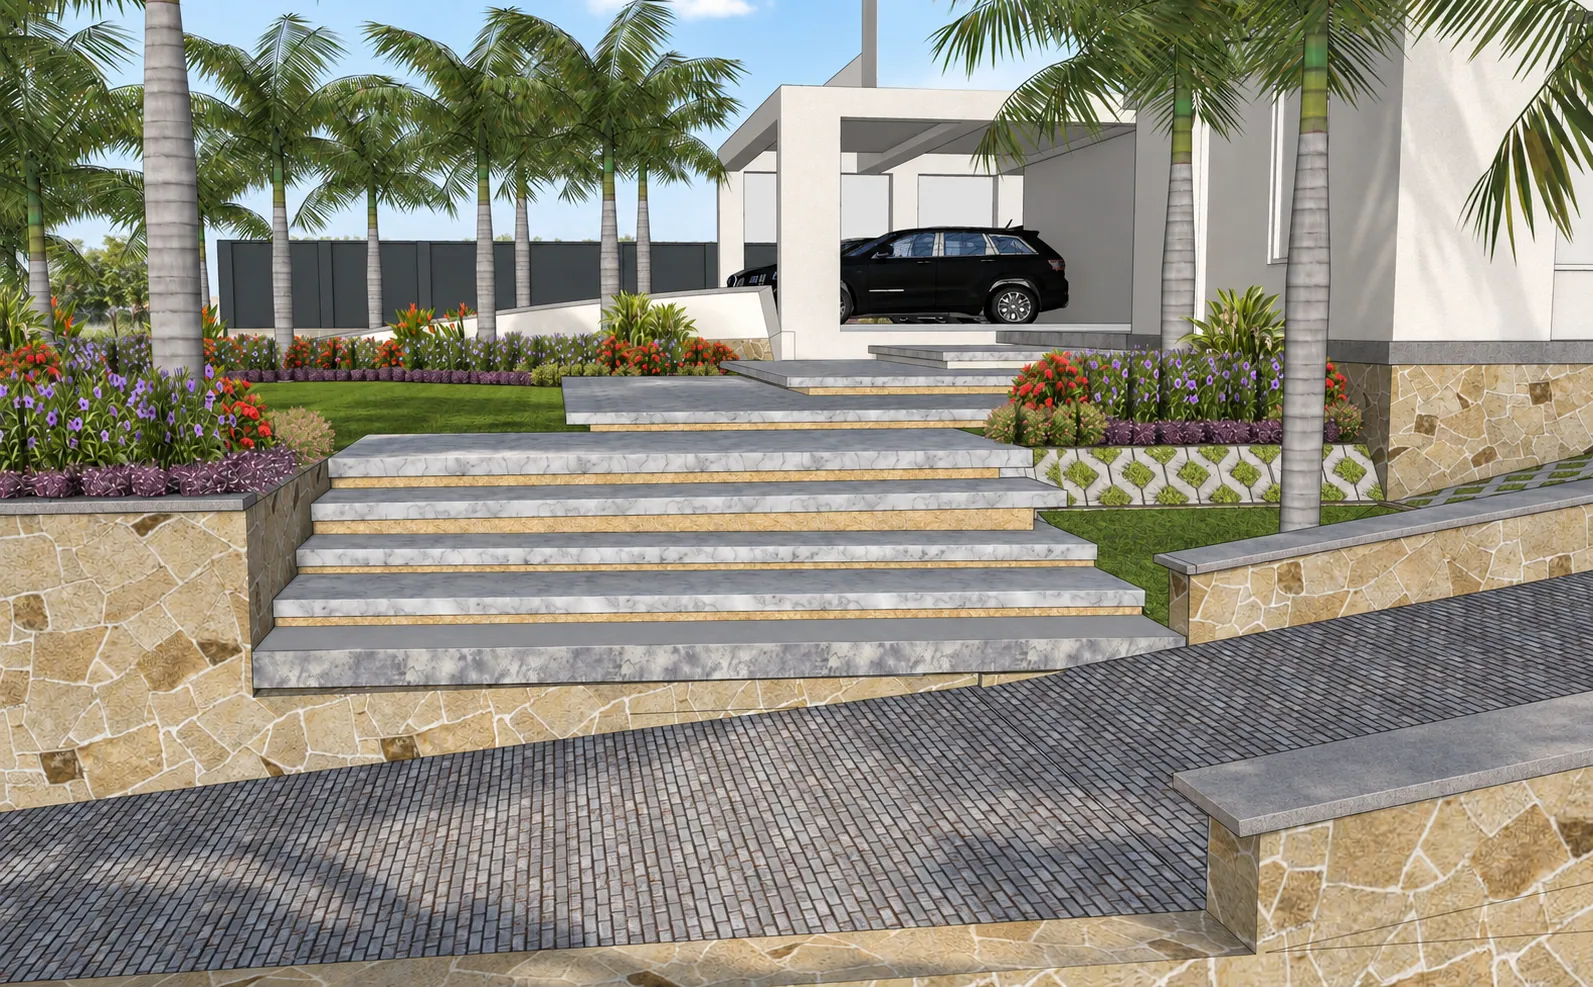
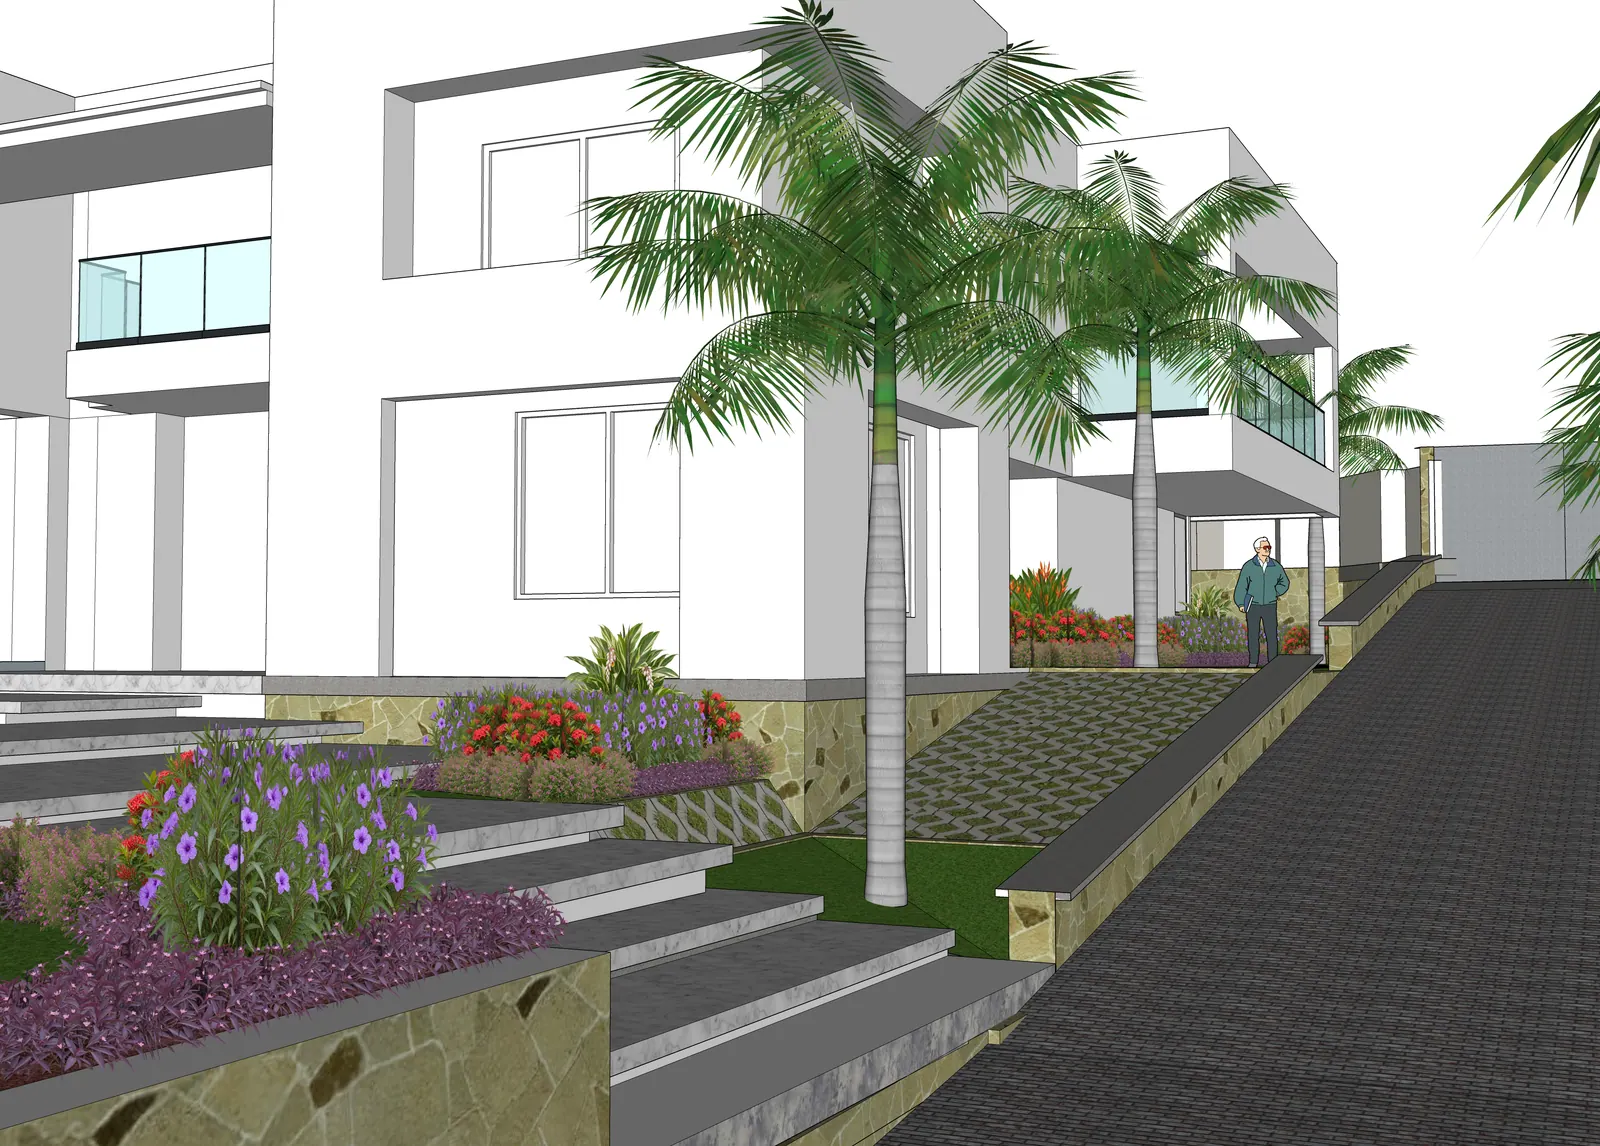
Entrance steps, palms and planted terraces in the design model.

The 3D model

Entrance steps, palms and planted terraces in the design model.

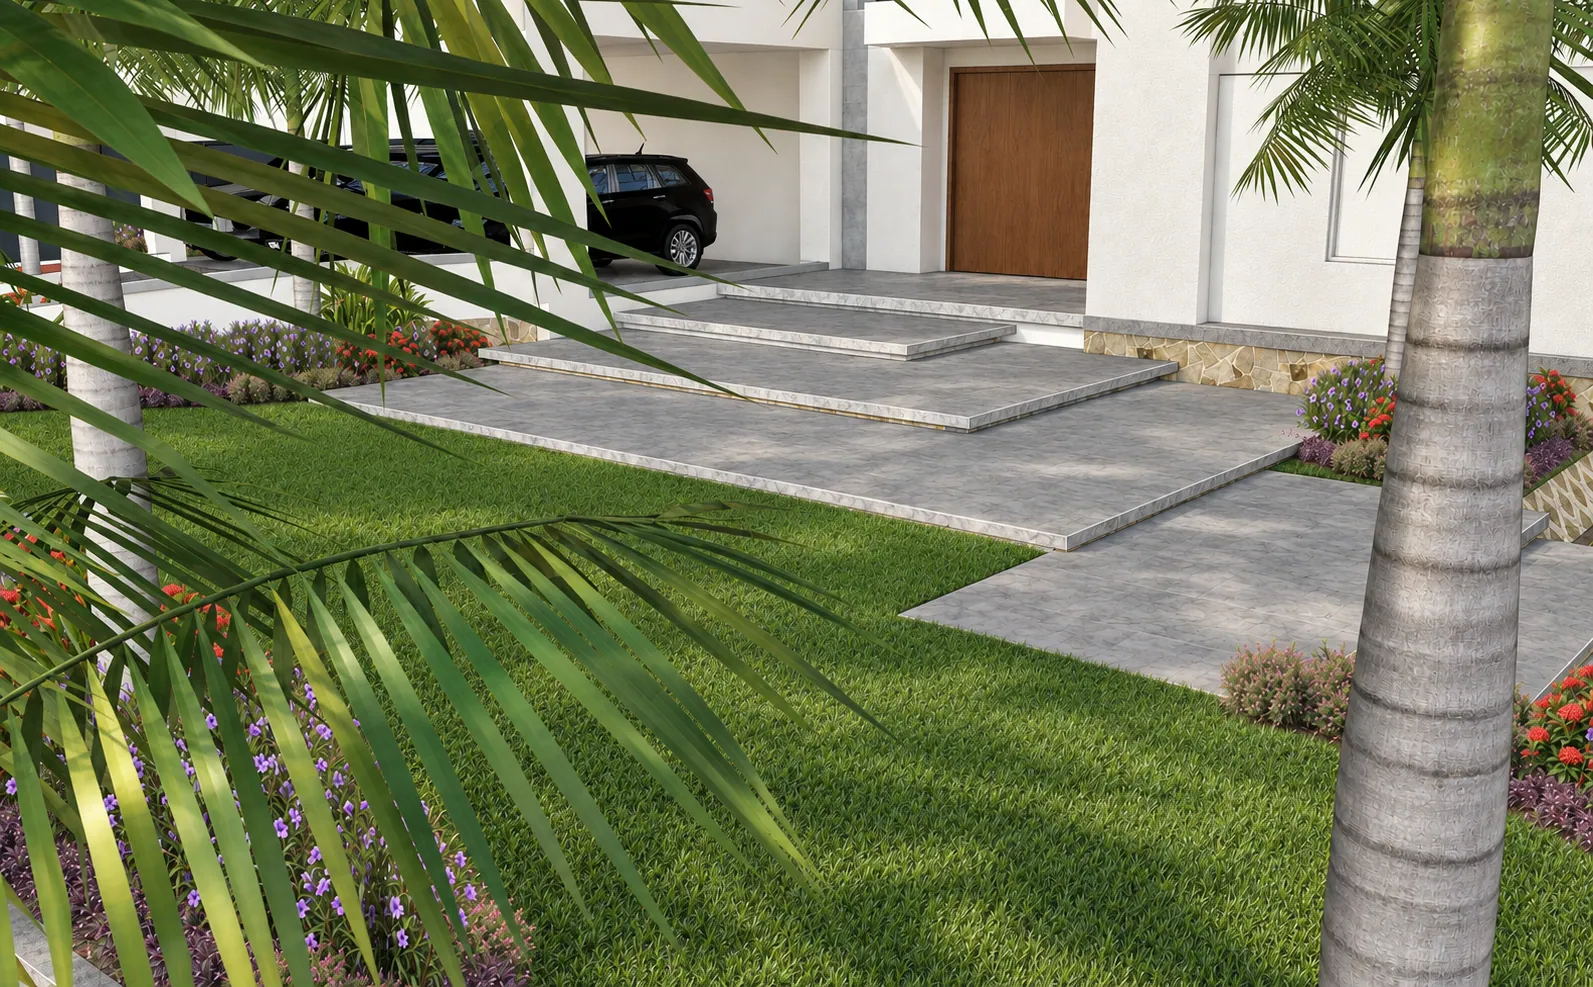
An illustrative view of how the proposed entrance could feel.

The visualization

An illustrative view of how the proposed entrance could feel.

Visualization is illustrative; final materials and planting can be developed with the client.

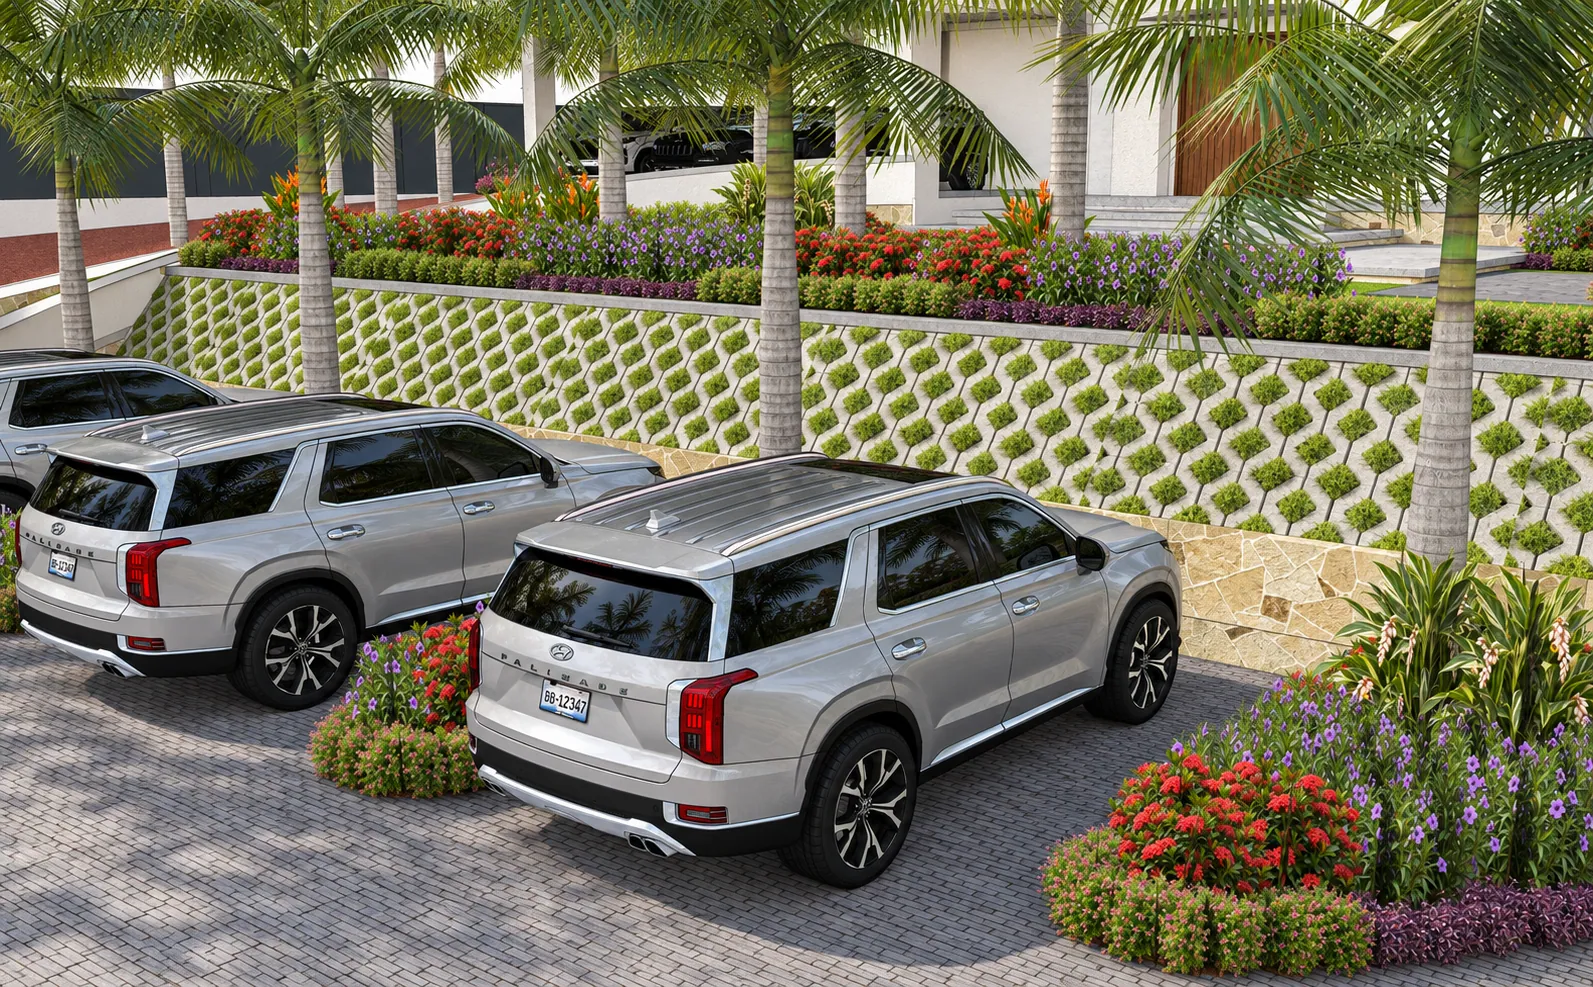
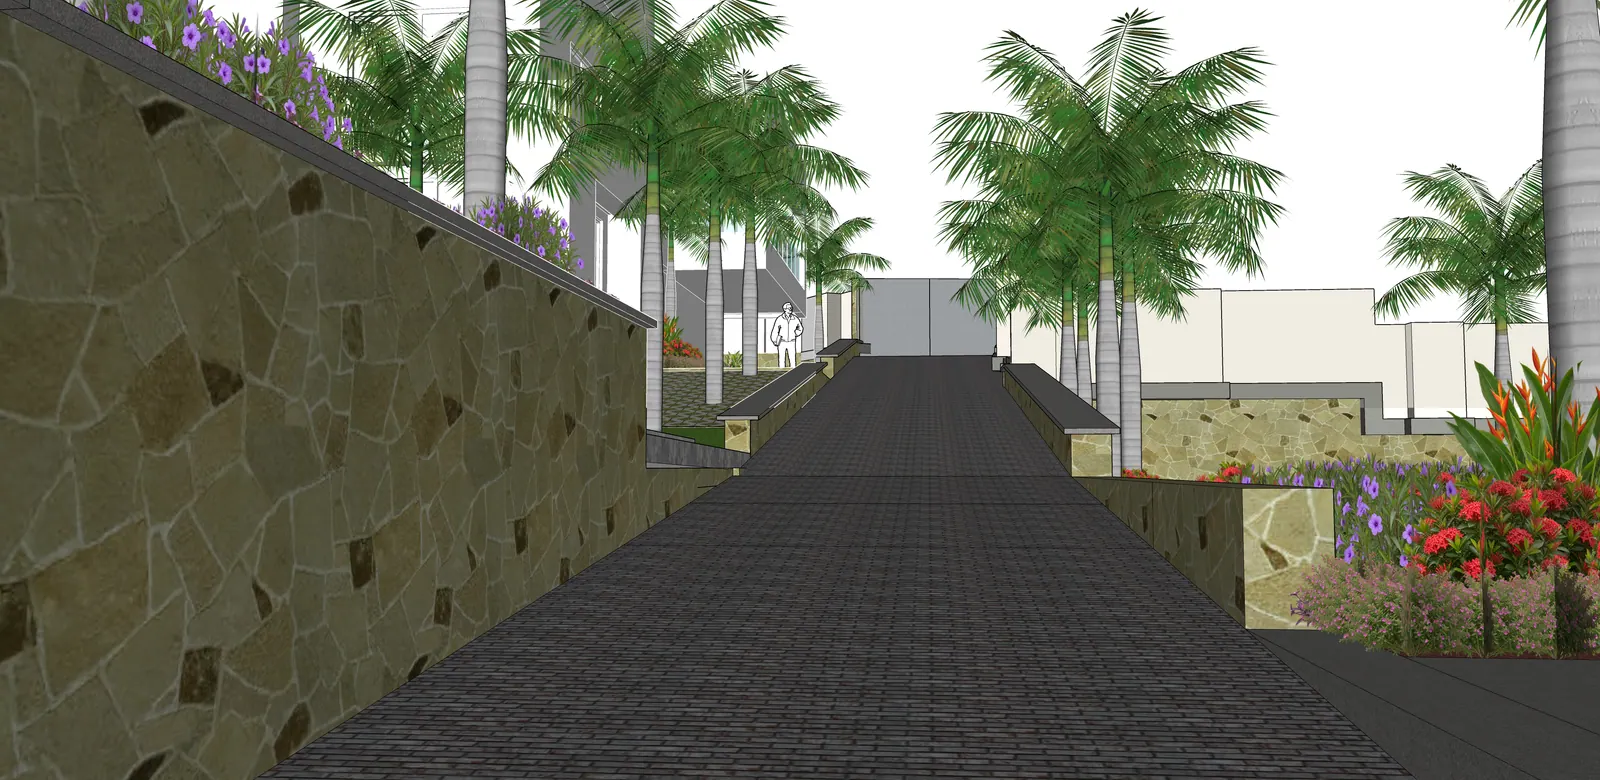
The driveway follows the terraces and entrance steps.

A clear way in

The driveway follows the terraces and entrance steps.

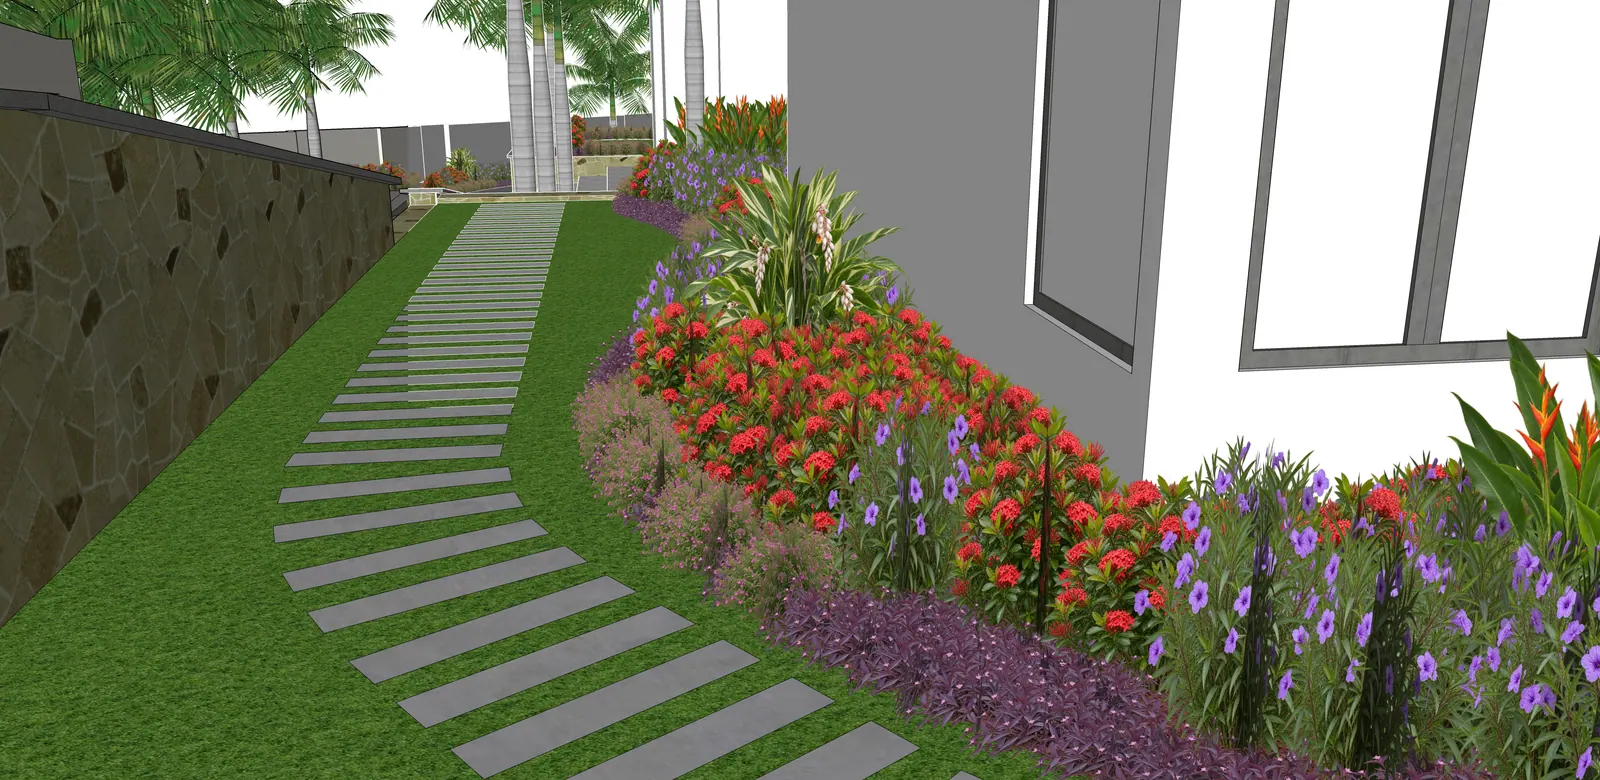
Walking slabs follow a curved border of flowering plants.

A softer way through

Walking slabs follow a curved border of flowering plants.

03 / OUTDOOR LIVING

Spaces to gather. Space to breathe.

The garden opens into a lawn with a circular seating area. A courtyard behind the house offers another setting for dining and relaxing.

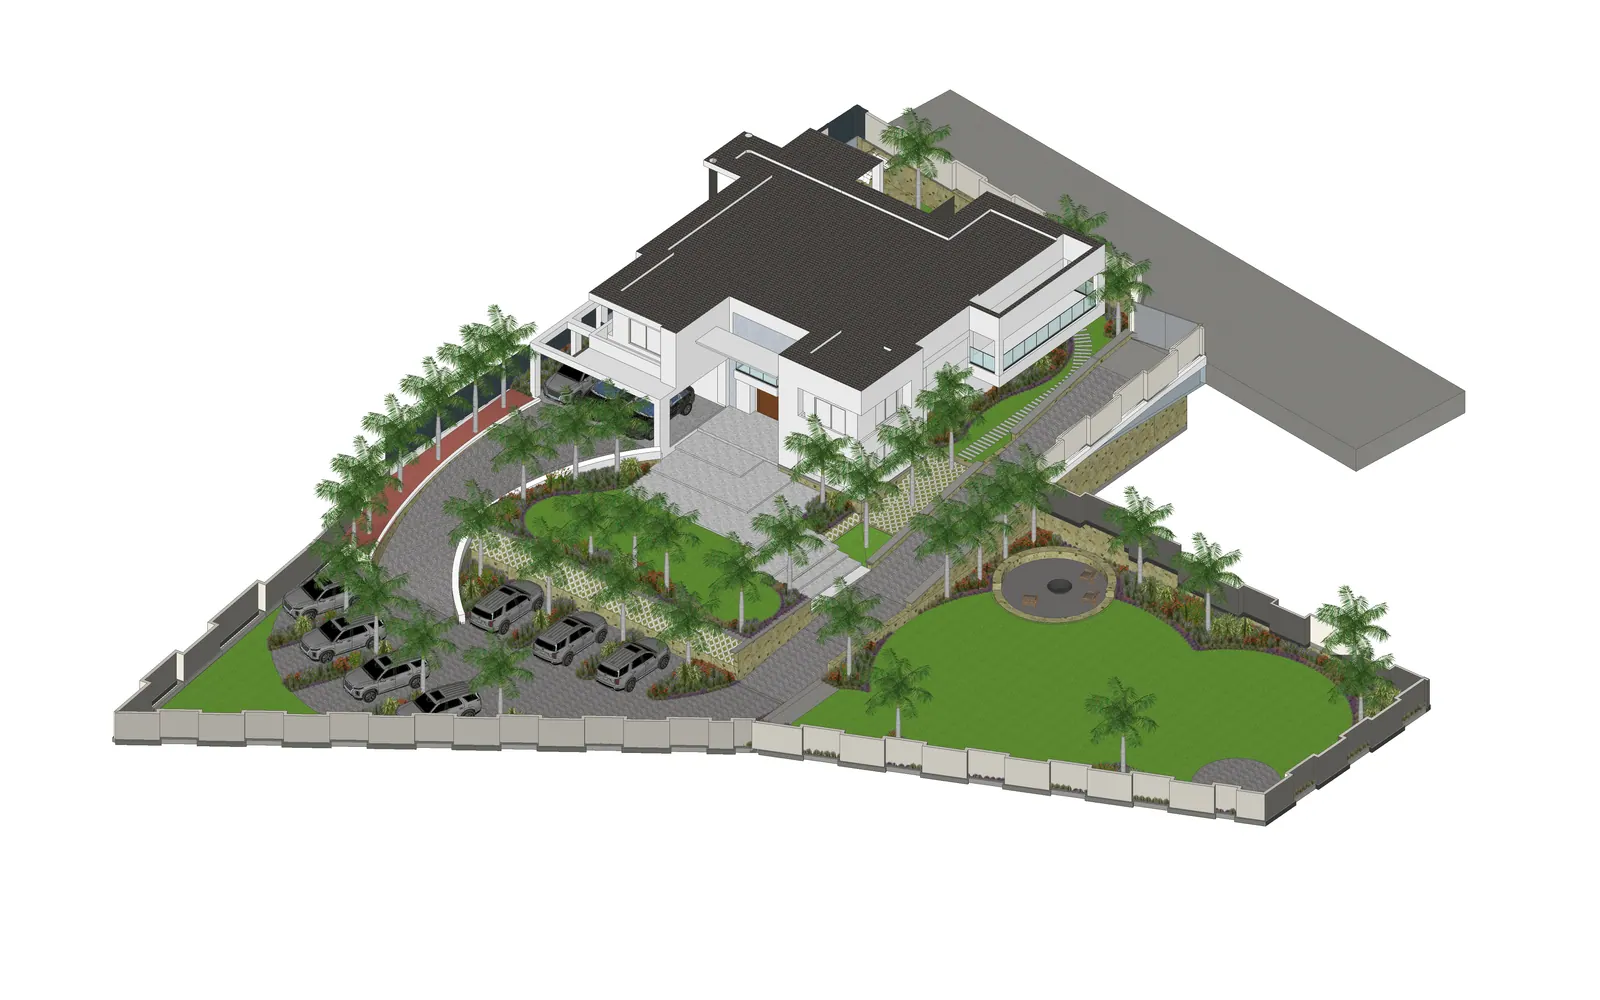
An overview of the arrival court, residence, planted terraces and main lawn.

How the spaces connect

An overview of the arrival court, residence, planted terraces and main lawn.

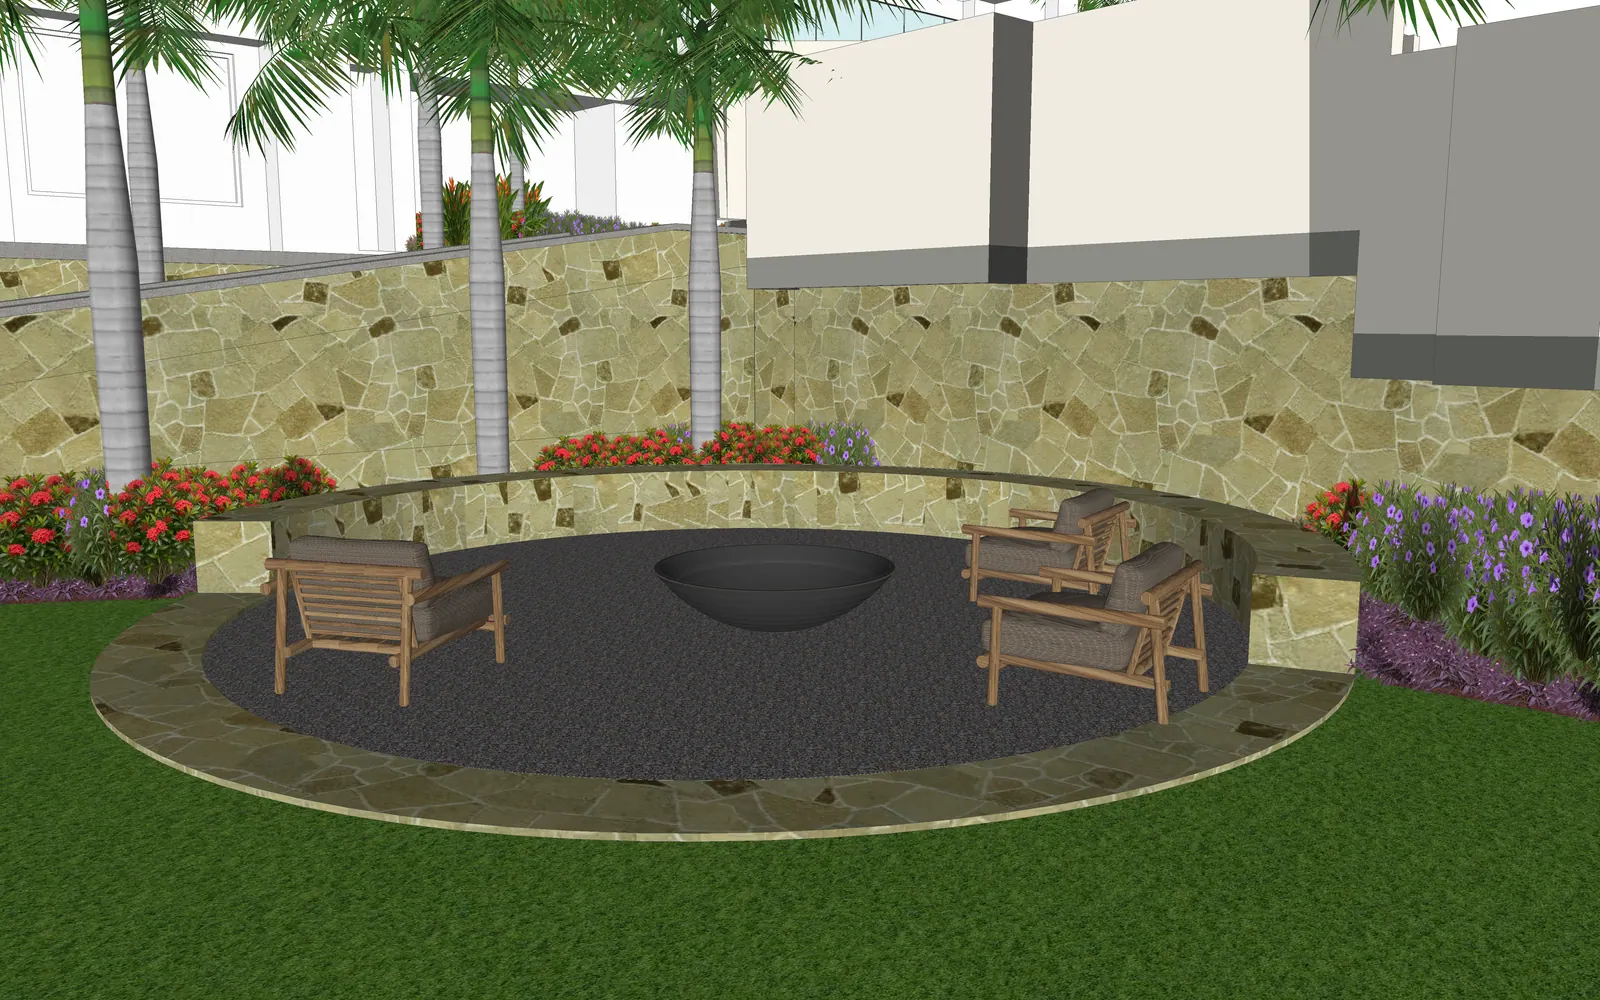
Circular paving, seating and planting create a gathering place in the model.

Around the fire bowl

Circular paving, seating and planting create a gathering place in the model.

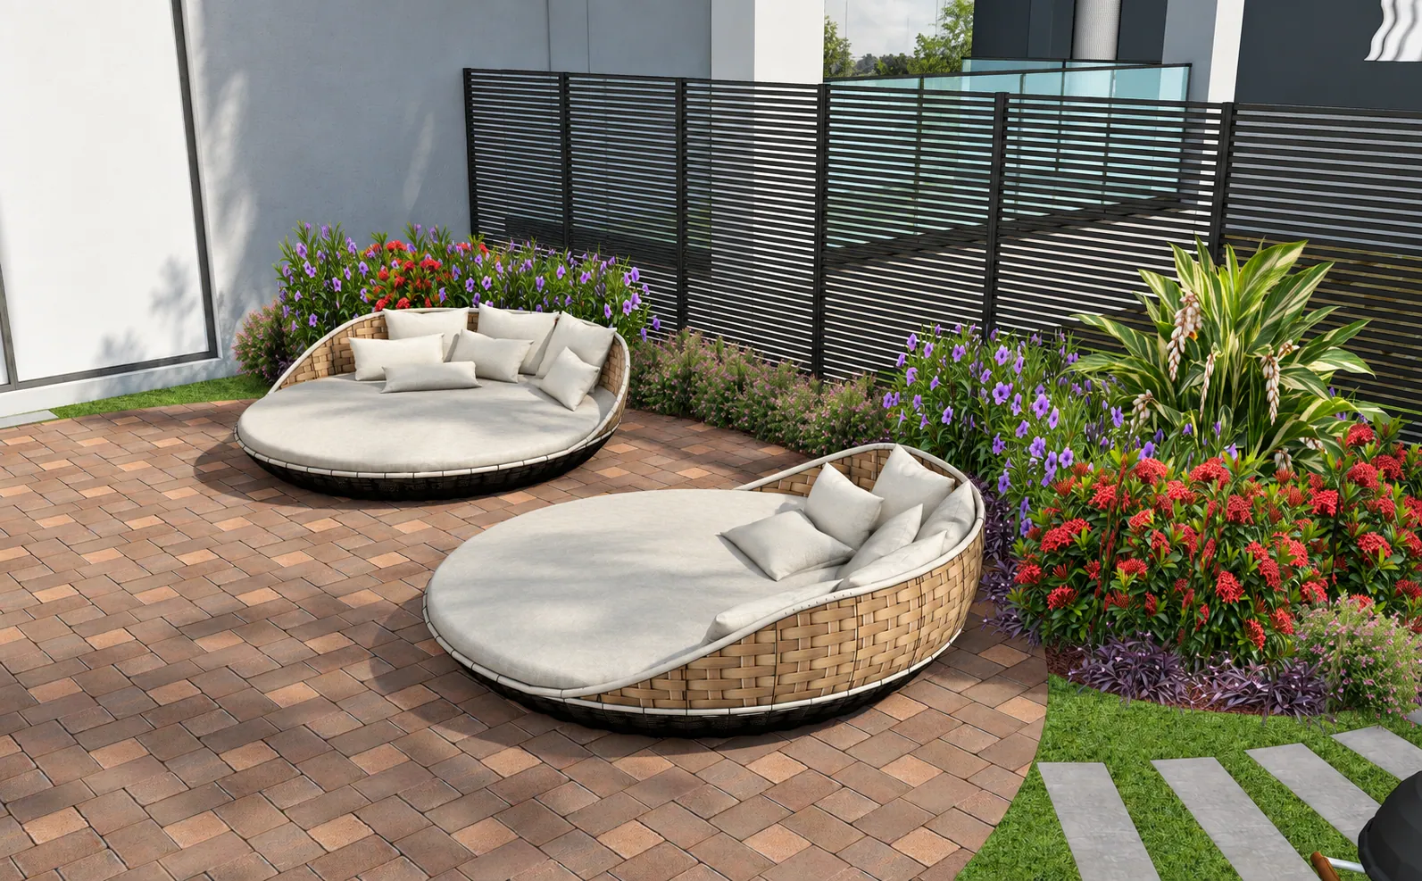
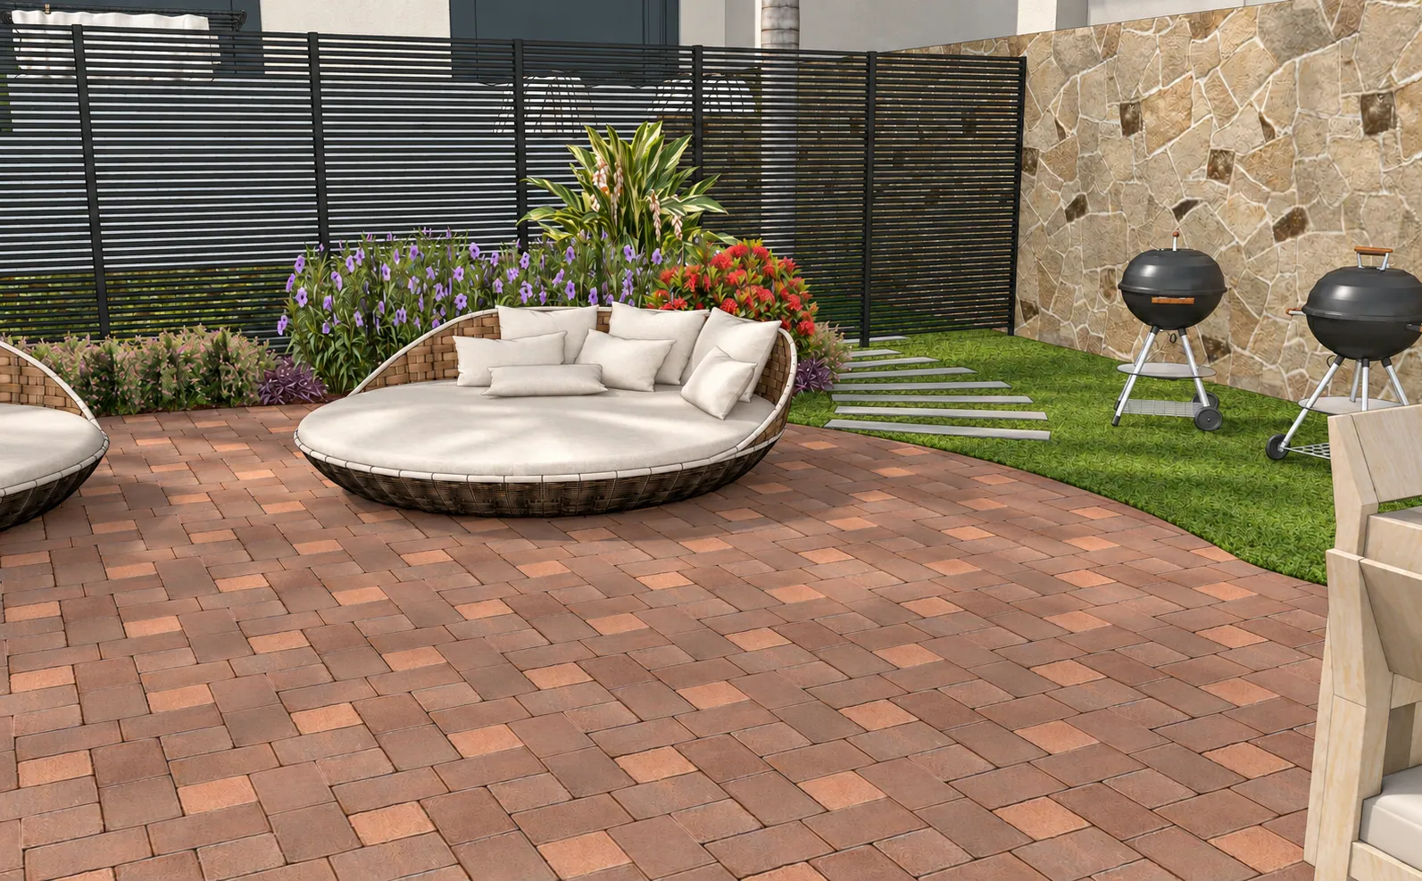
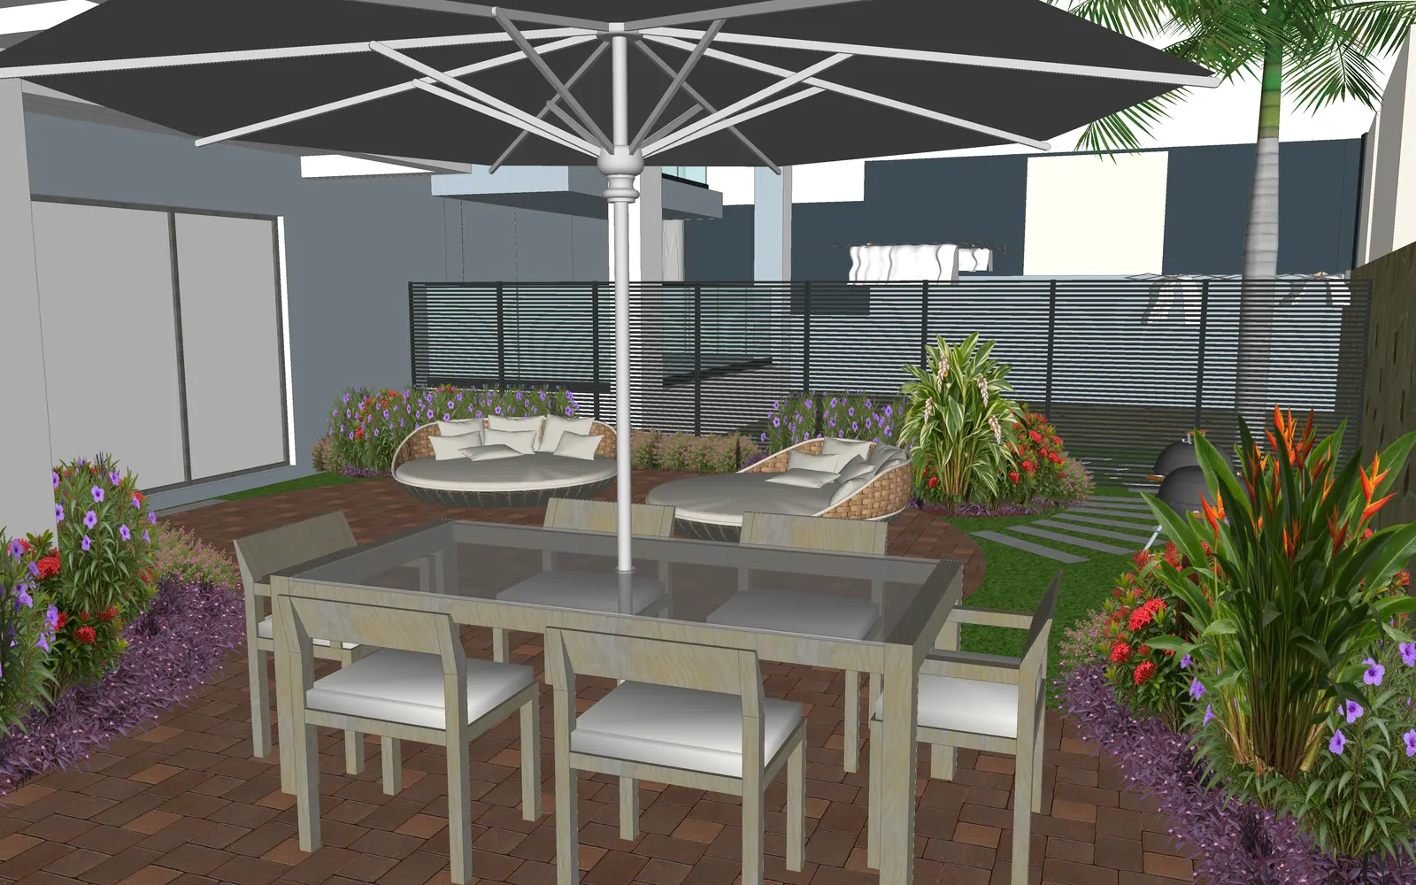
The courtyard combines outdoor dining, lounge seating and planted edges.

Behind the house

The courtyard combines outdoor dining, lounge seating and planted edges.

Walk through the model9 ground-level views
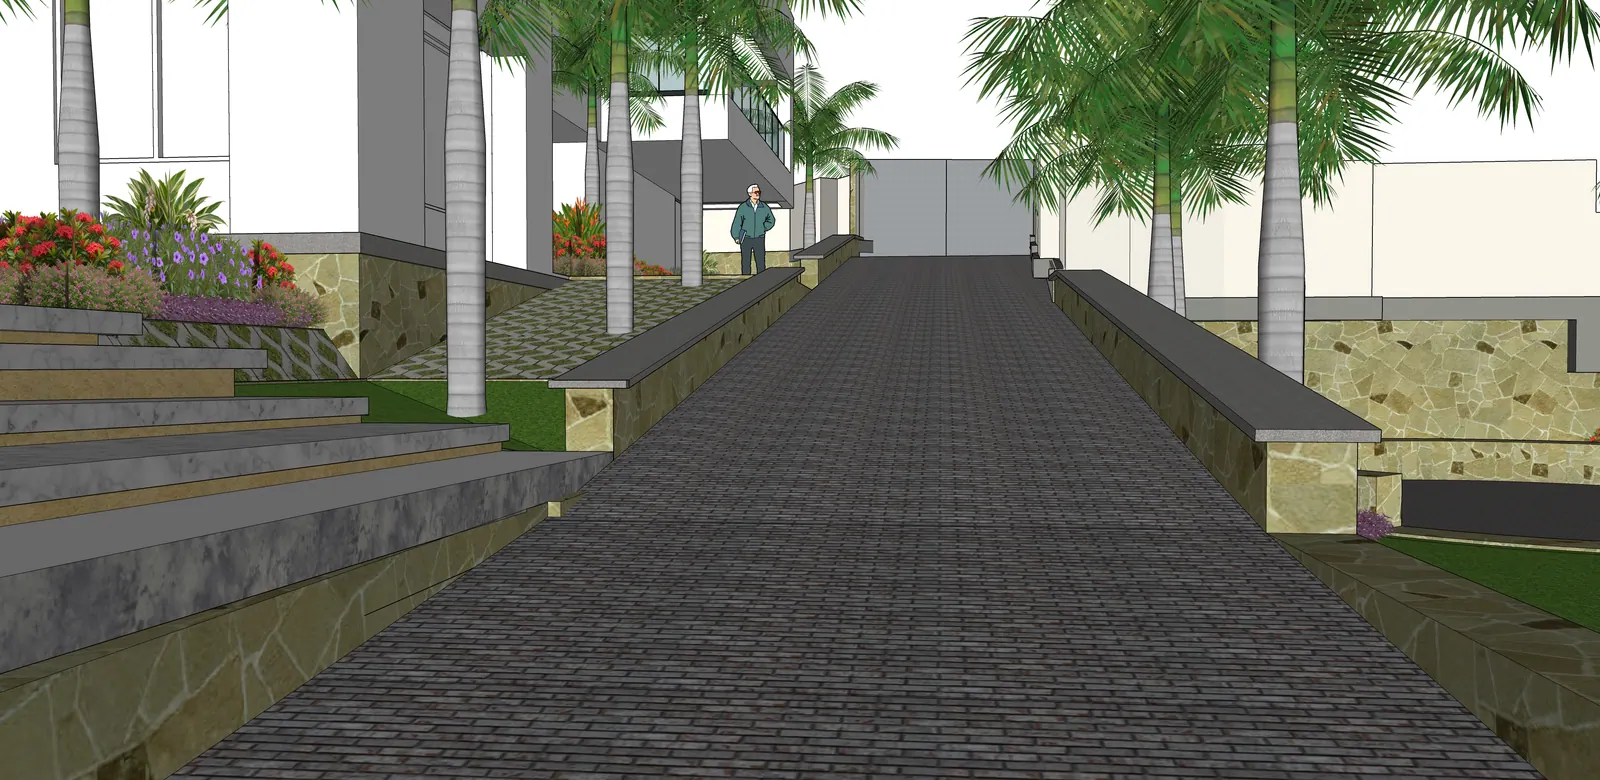
Palms, steps and planted terraces beside the entrance.

A planted welcome

Palms, steps and planted terraces beside the entrance.

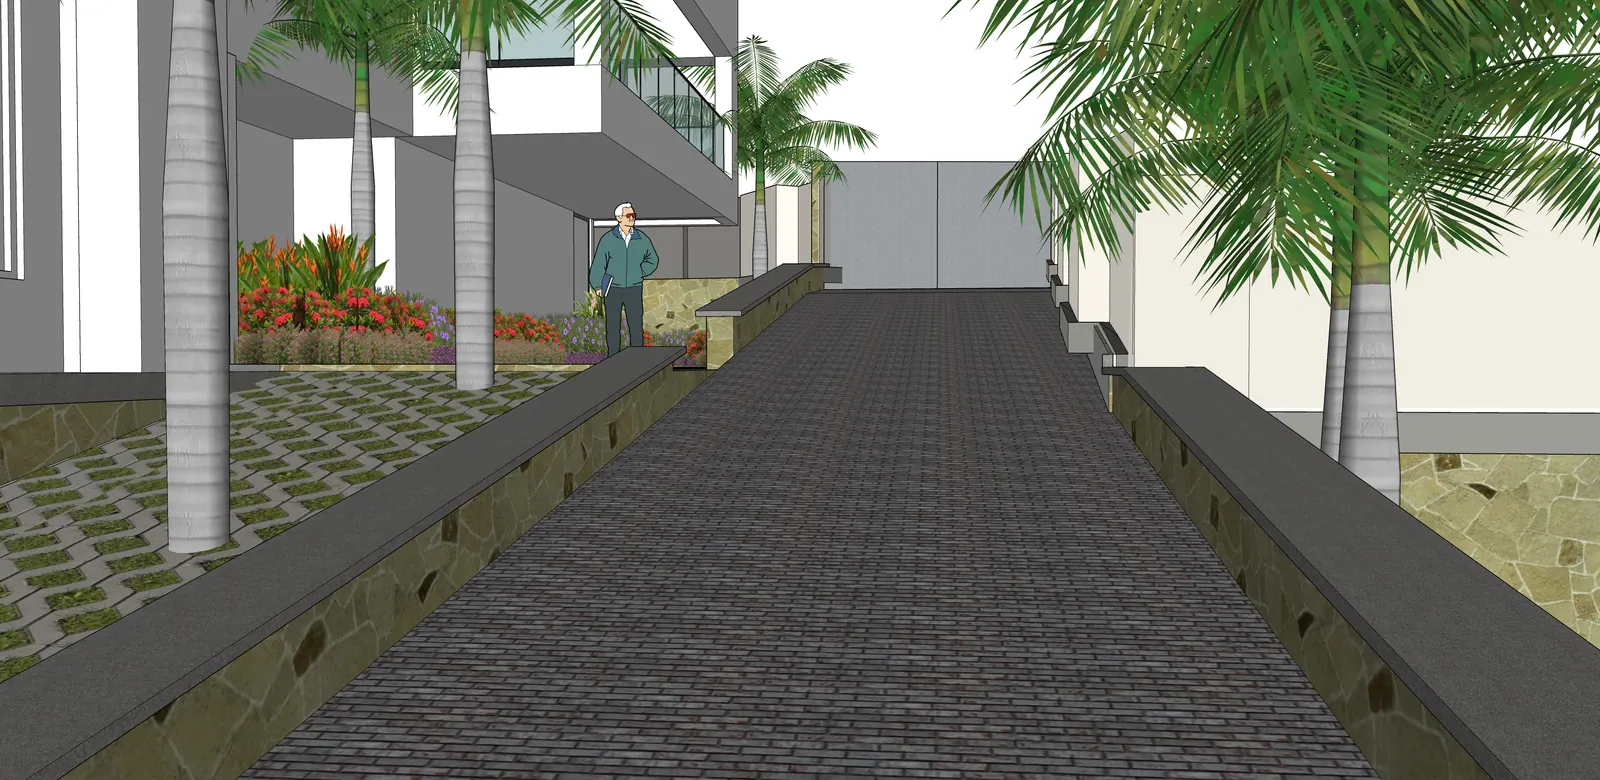
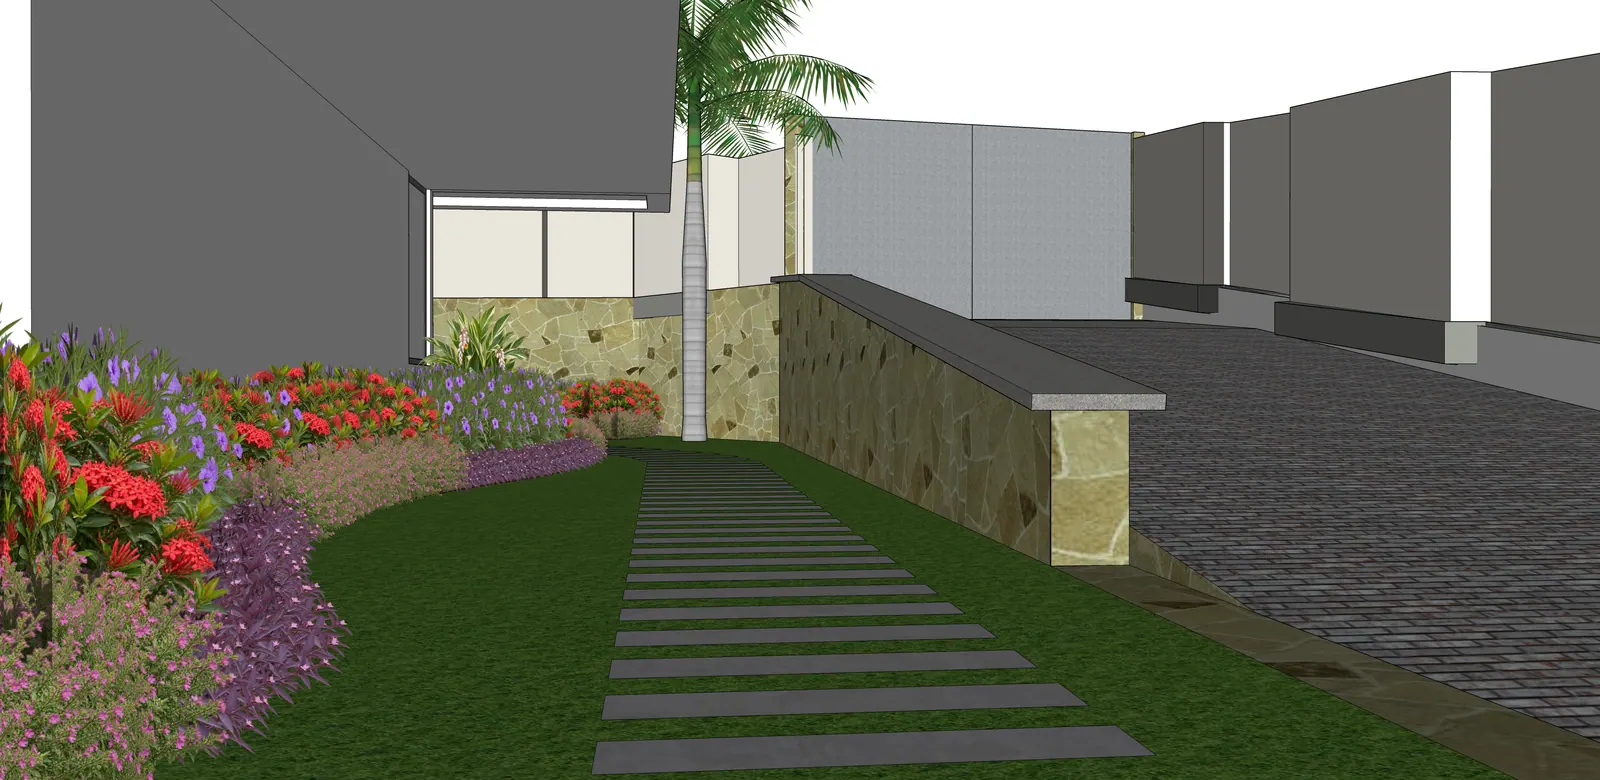
A paved route follows the stone-faced garden edge.

The approach

A paved route follows the stone-faced garden edge.

The driveway and entrance steps connect the different levels.

Moving between levels

The driveway and entrance steps connect the different levels.

Palms and planted edges frame the route alongside the residence.

Along the house

Palms and planted edges frame the route alongside the residence.

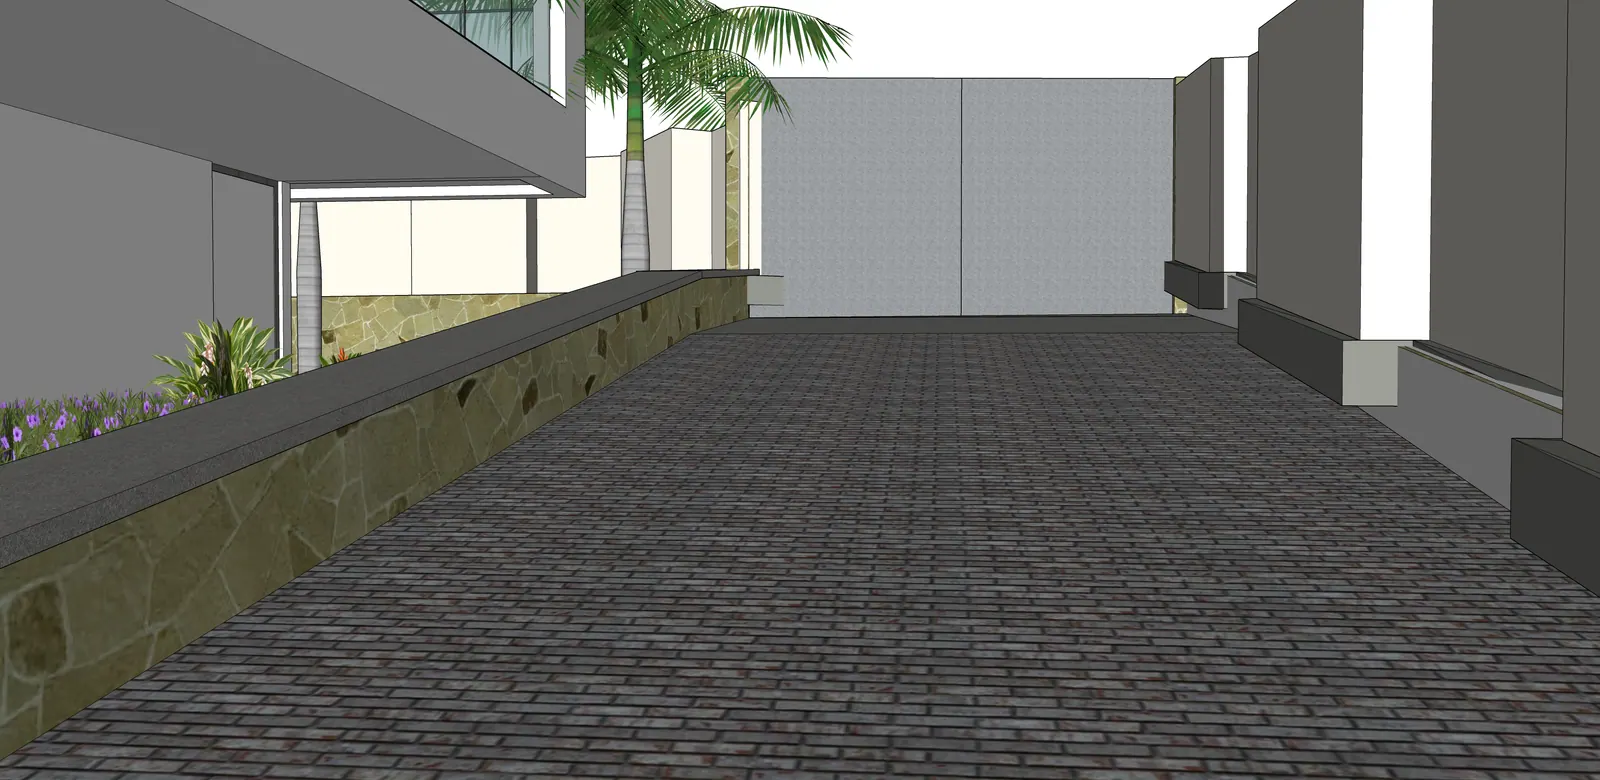
The paved approach meets the sheltered area beside the house.

The upper arrival

The paved approach meets the sheltered area beside the house.

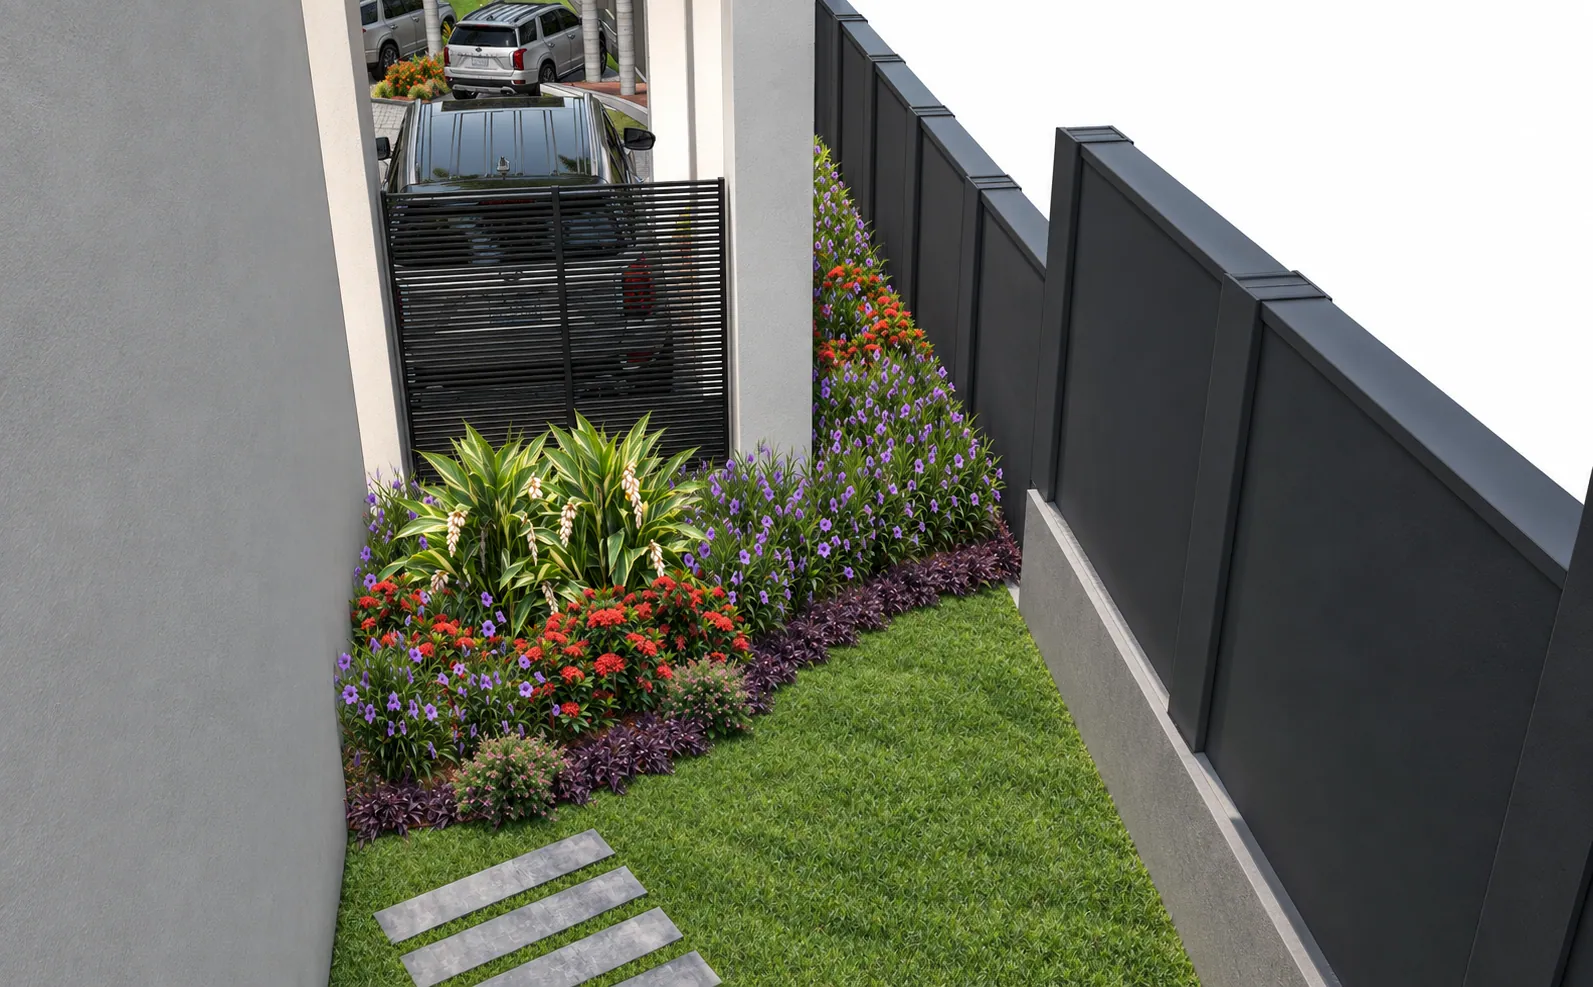
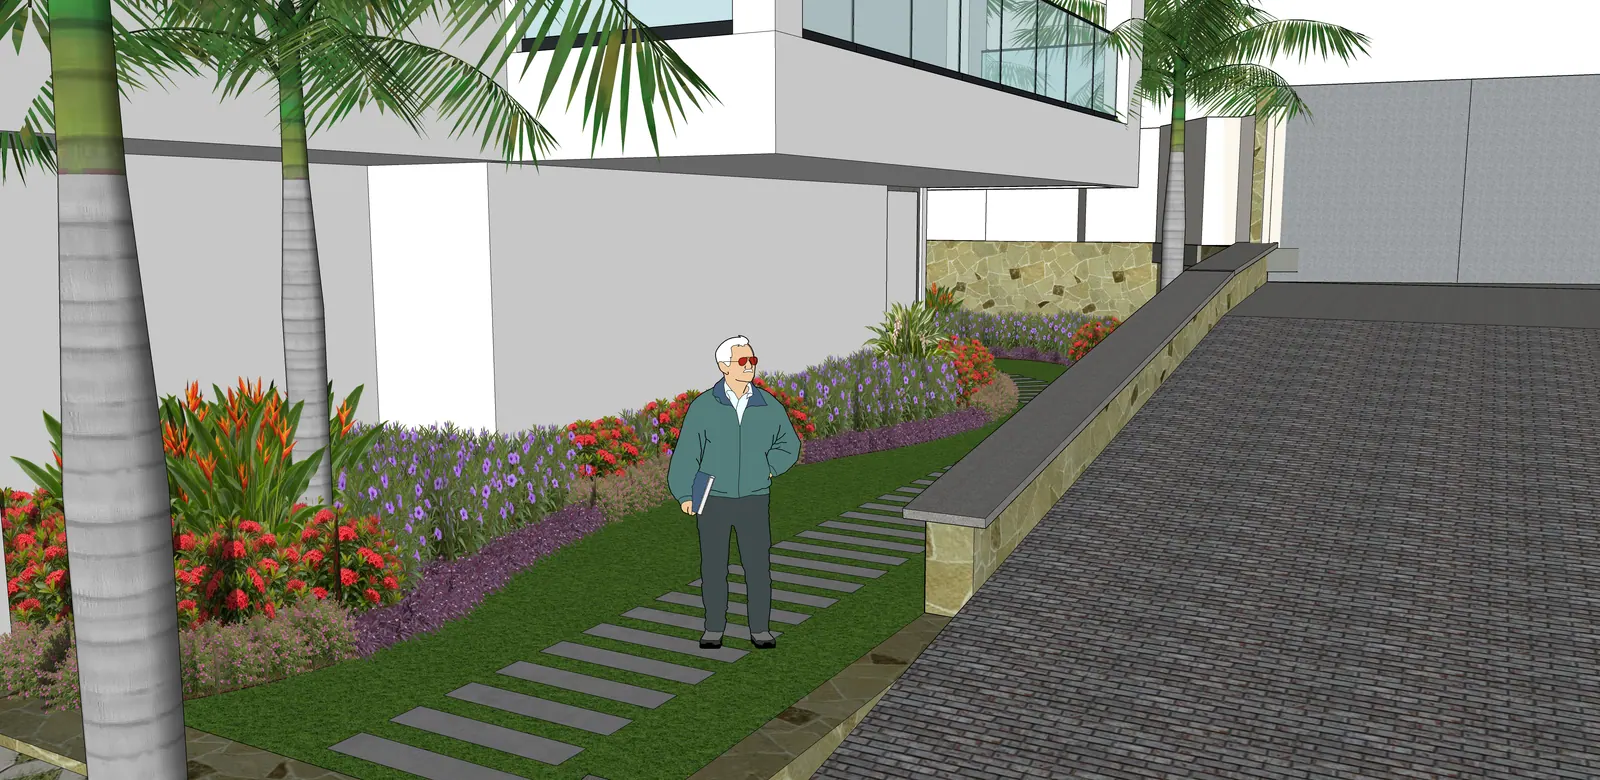
Stepping slabs run through a planted strip beside the driveway.

A separate walking route

Stepping slabs run through a planted strip beside the driveway.

A pedestrian path follows the planting beside the house.

A quieter path

A pedestrian path follows the planting beside the house.

Stepping slabs turn with the planted border.

Following the curve

Stepping slabs turn with the planted border.

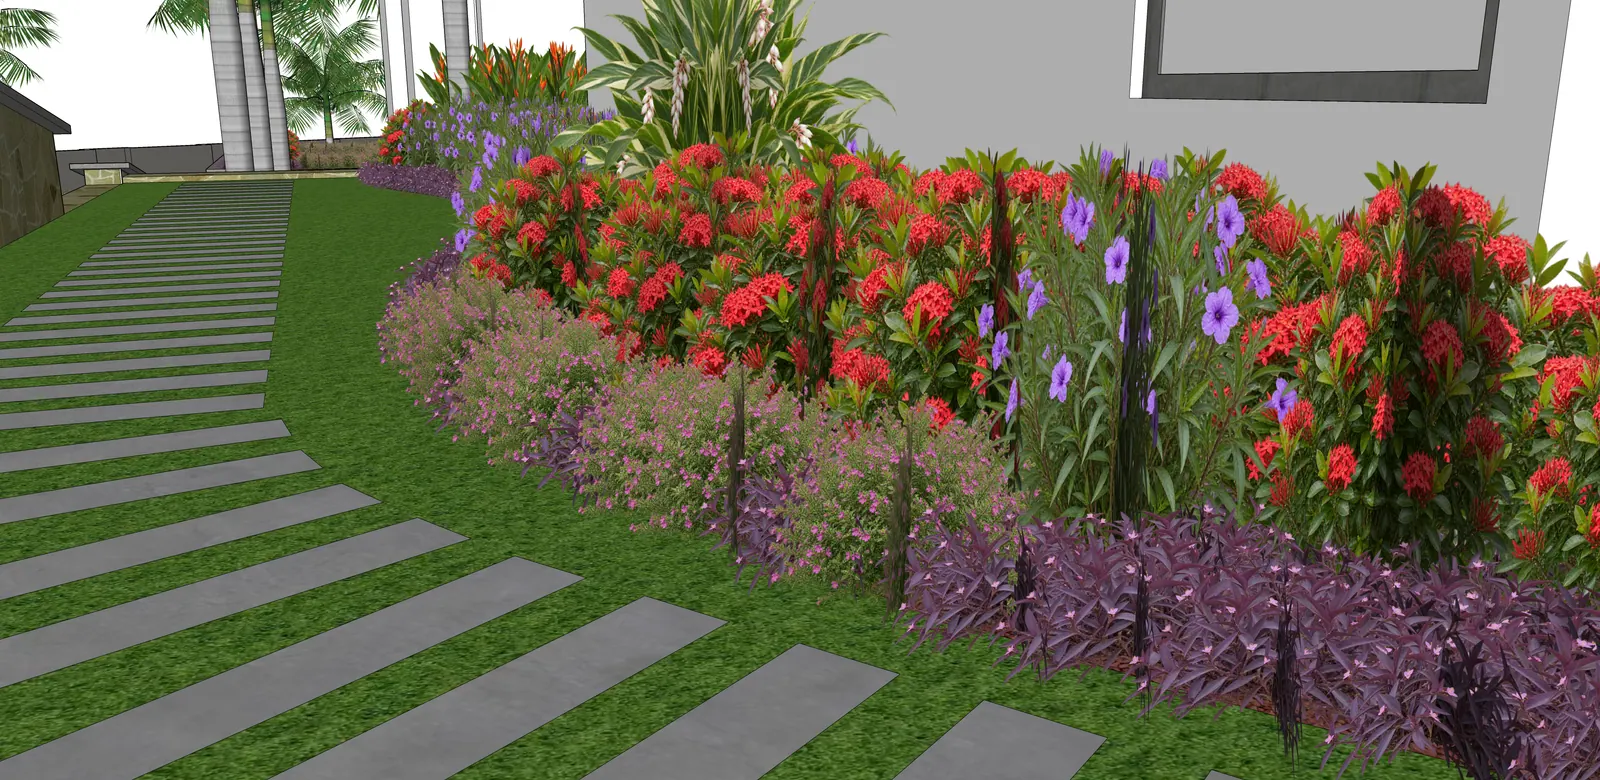
Layers of flowering plants soften the path and walls.

Colour at the edges

Layers of flowering plants soften the path and walls.

YOUR SPACE, YOUR POSSIBILITIES

See your garden
before we build it.

Share your ideas with our designers. We can discuss the layout, planting and outdoor spaces you would like to explore.

LET’S MAKE ROOM FOR NATURE

Your garden starts
with a conversation.

Kampala, Uganda · Site visits, 3D design & project management

From ideas to gardensExplore our completed work