Work with the terrain
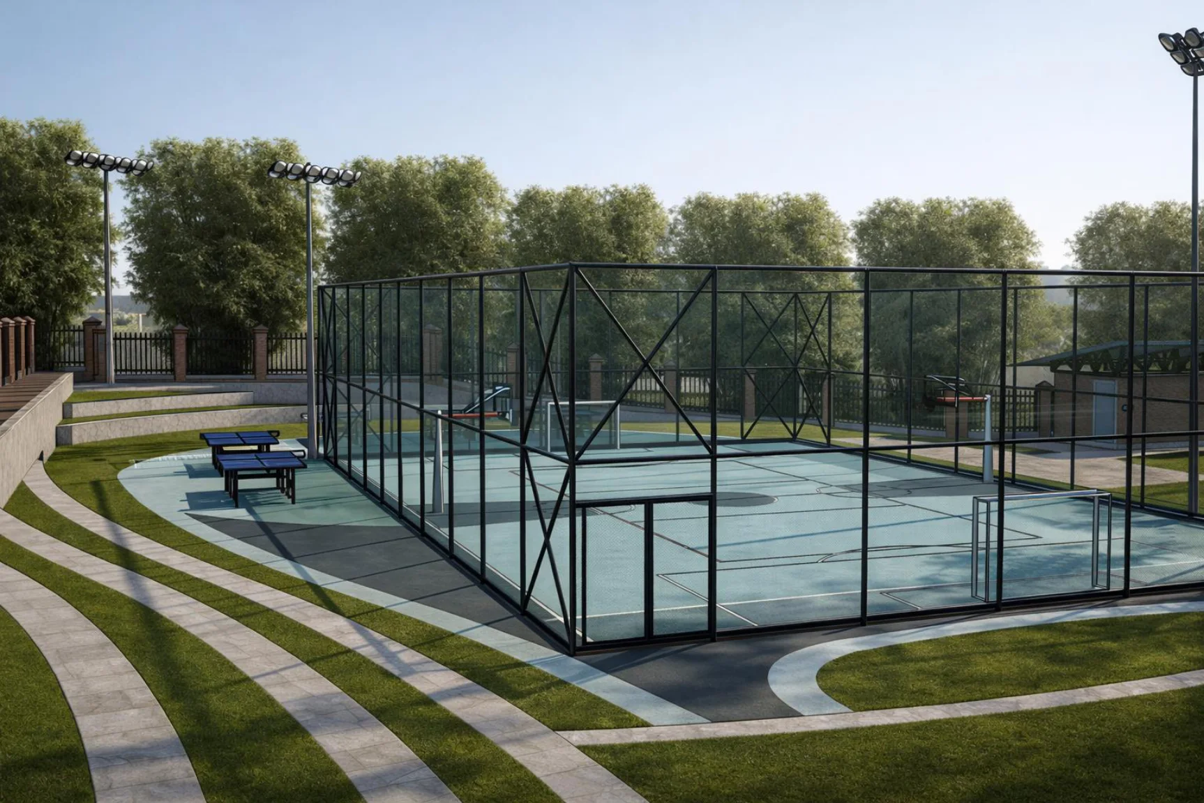
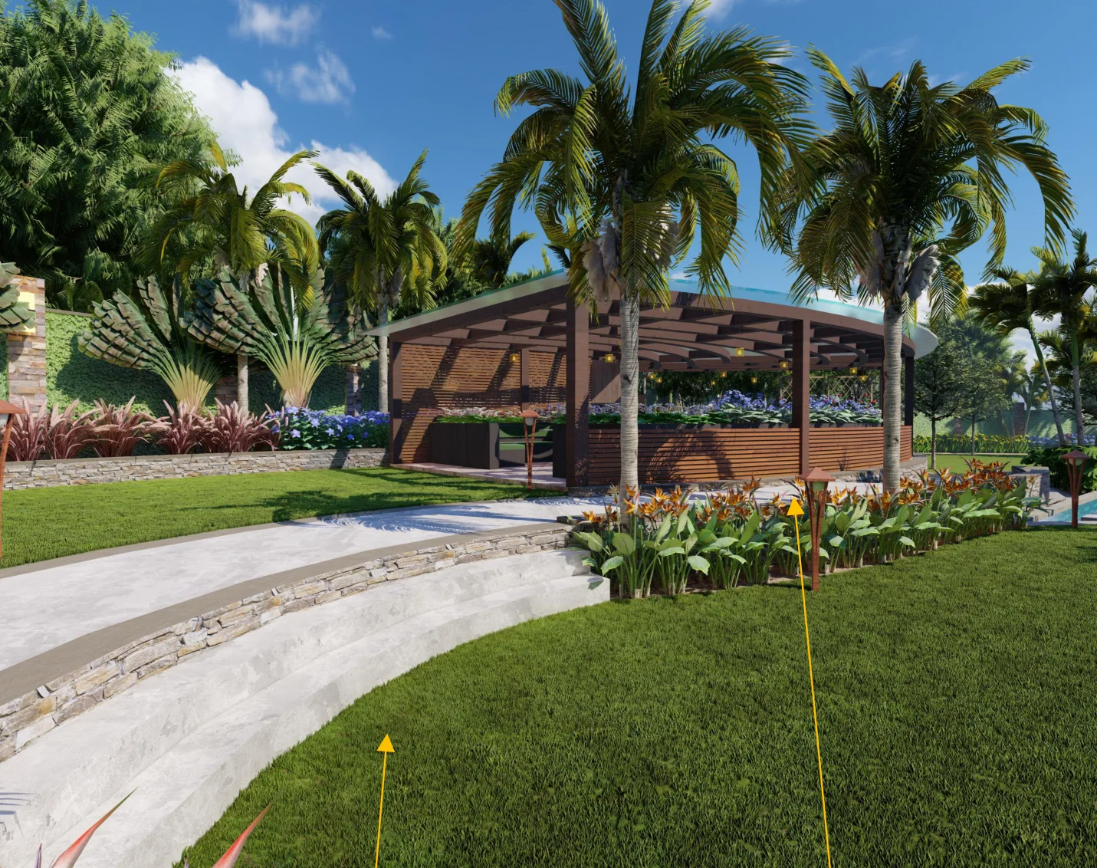
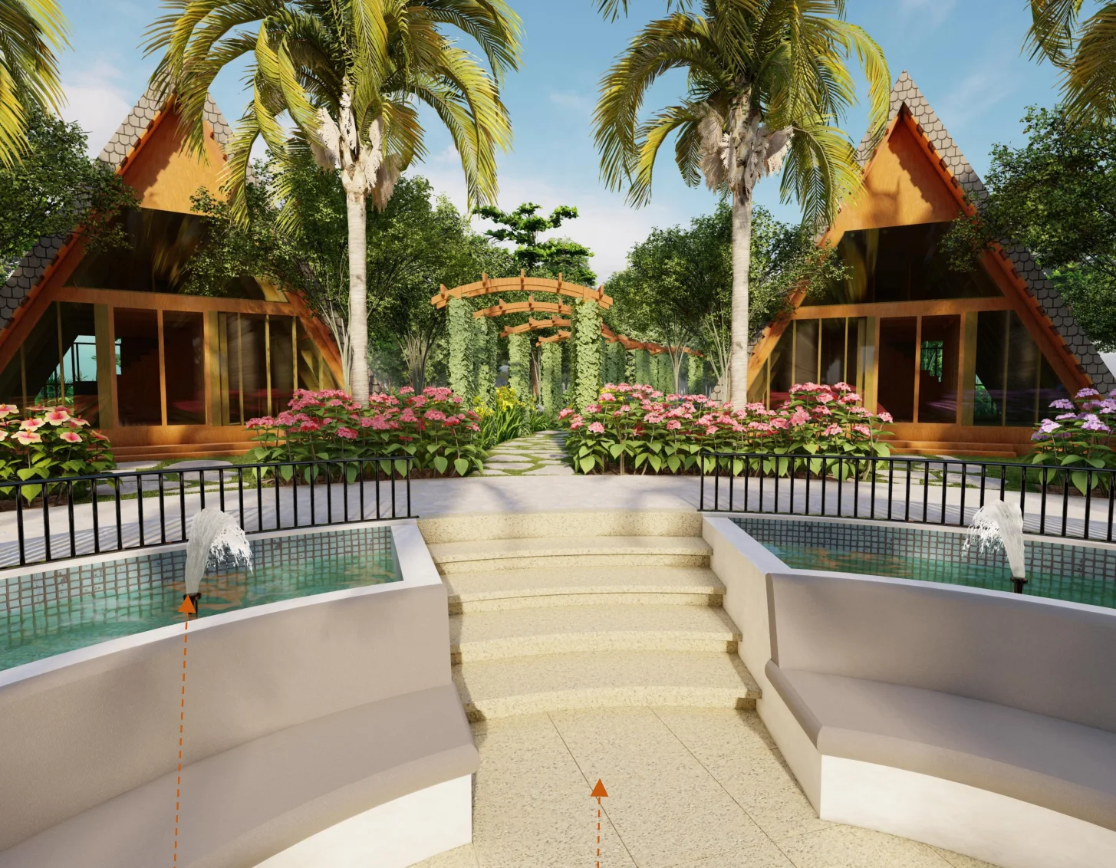
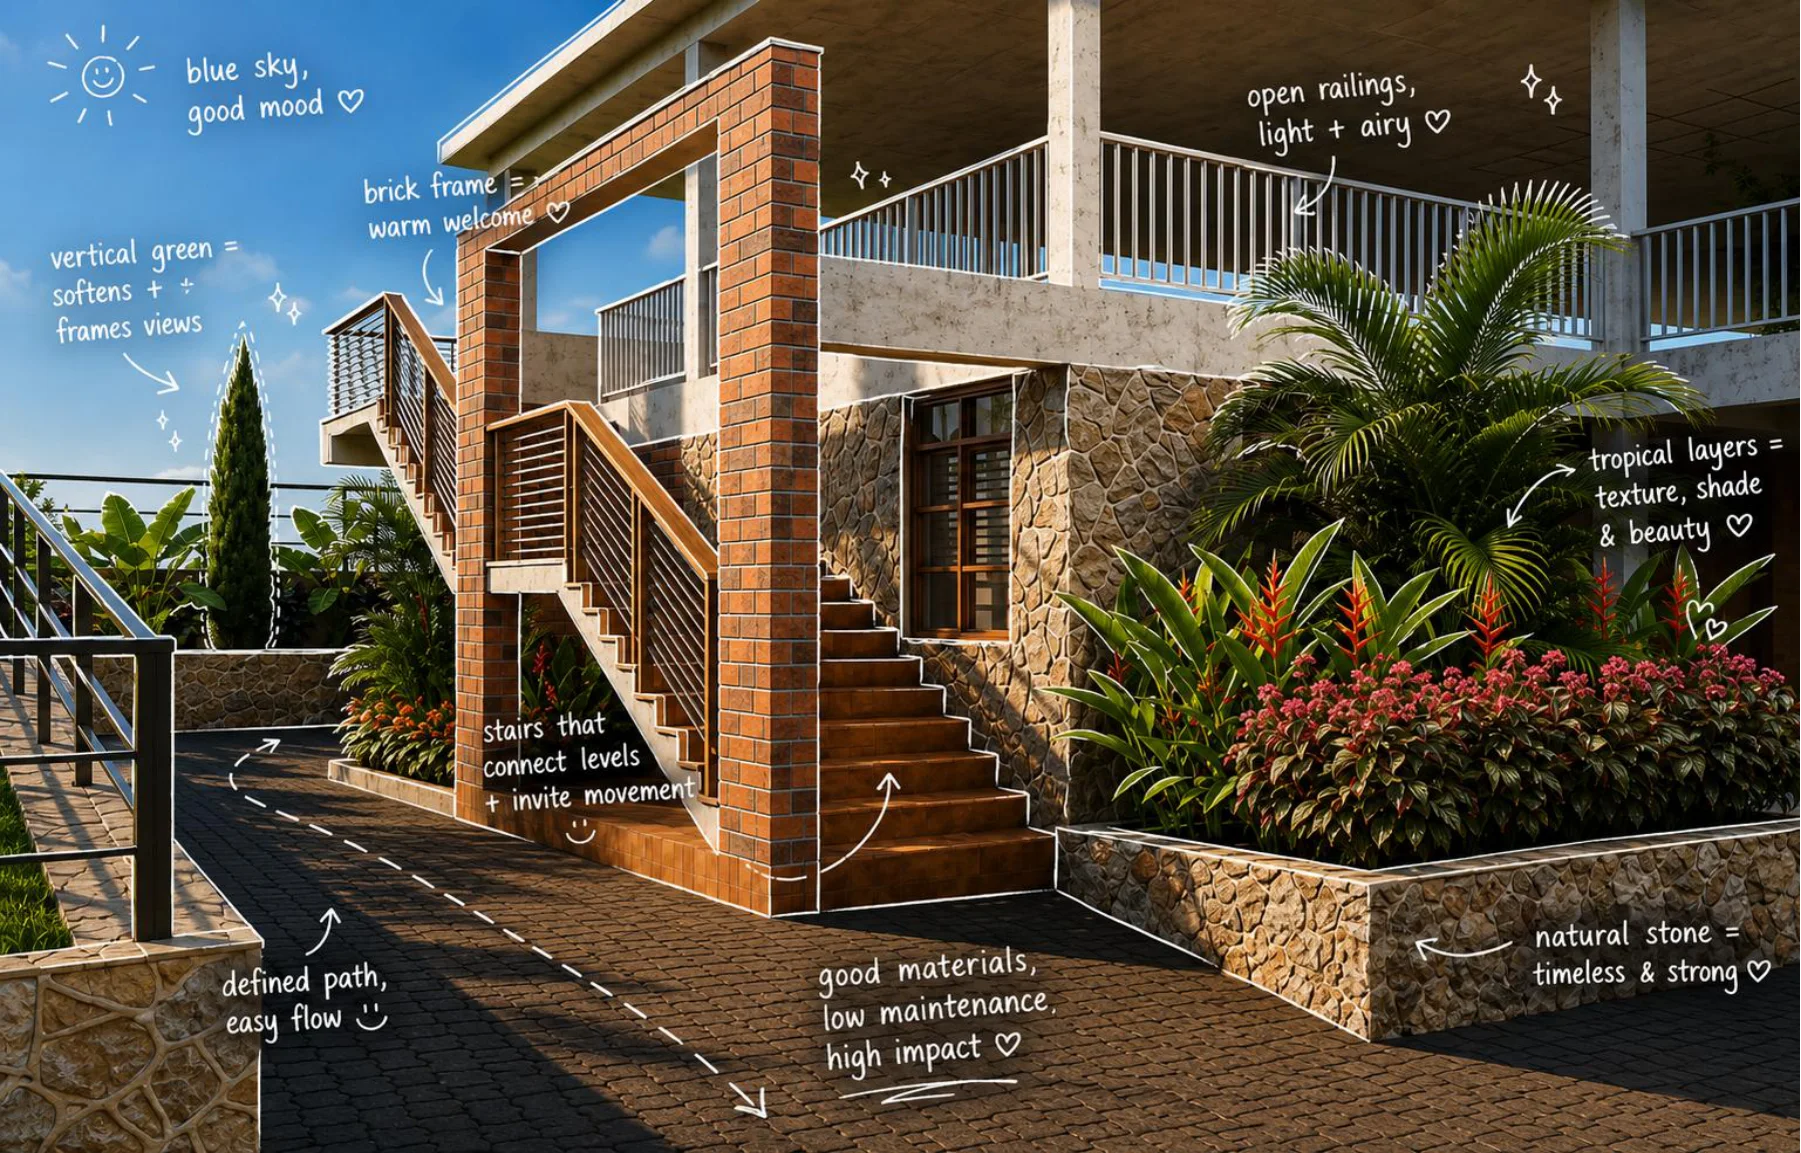
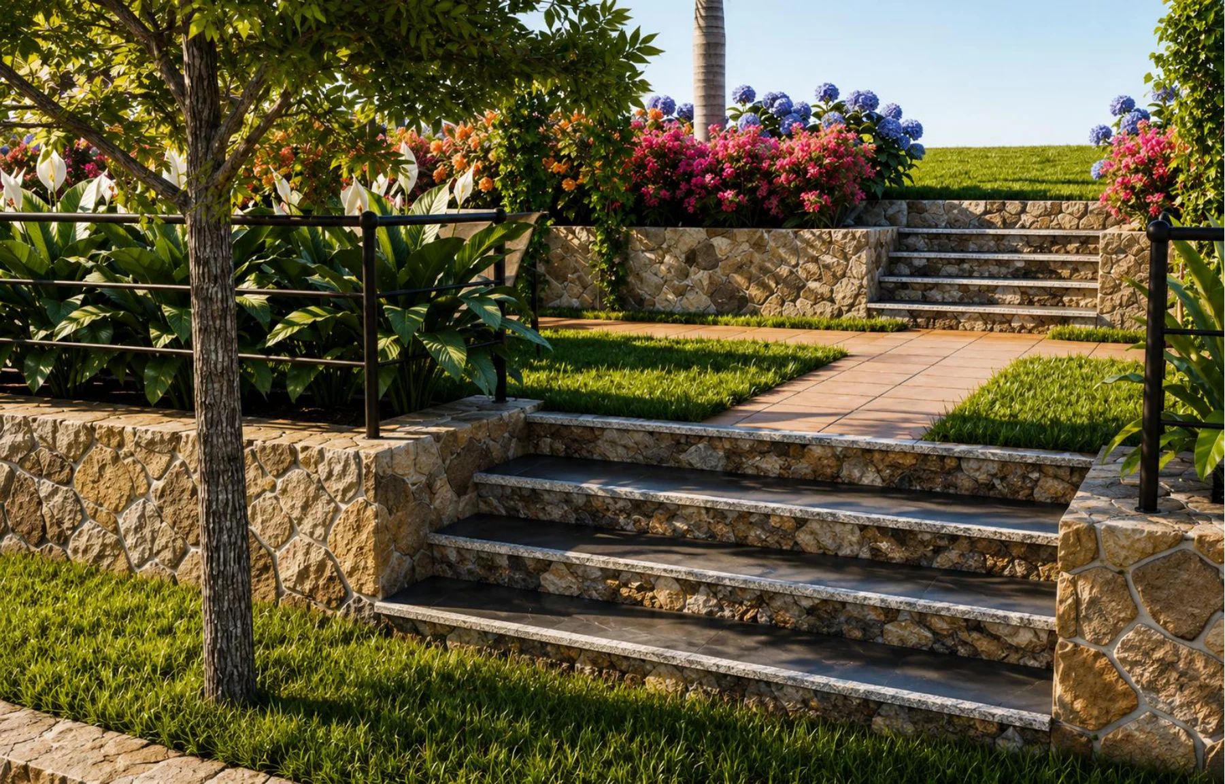
Terraced edges and steps appear in the studies as ways of connecting areas across changes in level.
 Start a brief ↗
Recreation · Gulu
A landscape proposal bringing sports, outdoor seating and planted circulation together. Terraced edges and steps connect recreation areas to the existing facility.
The thinking behind the plan
The Gulu sports facility brief locates the site in the Lamogi area outside Gulu. It describes existing buildings, internal roads, open activity spaces, steep ground and mature woodland. The landscape study explores the relationships between those elements.
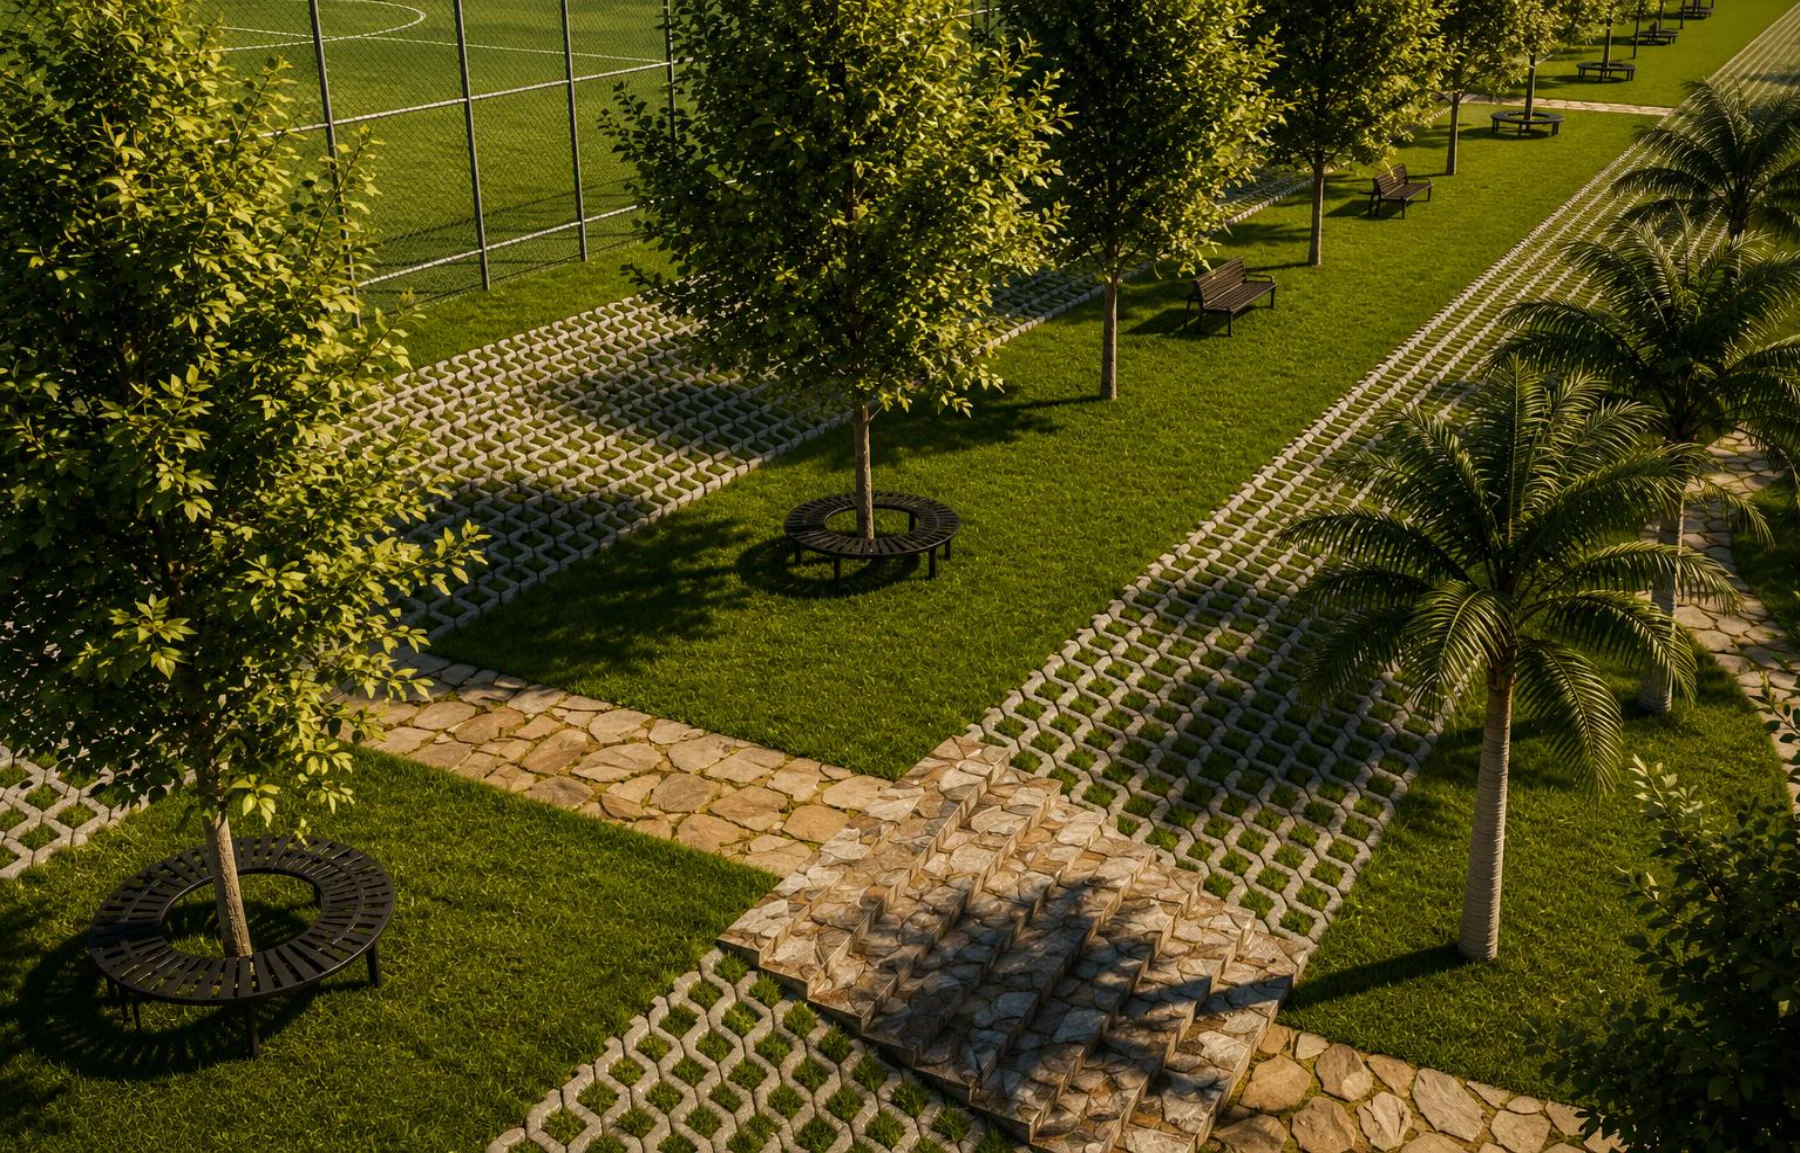
Terraced edges and steps appear in the studies as ways of connecting areas across changes in level.
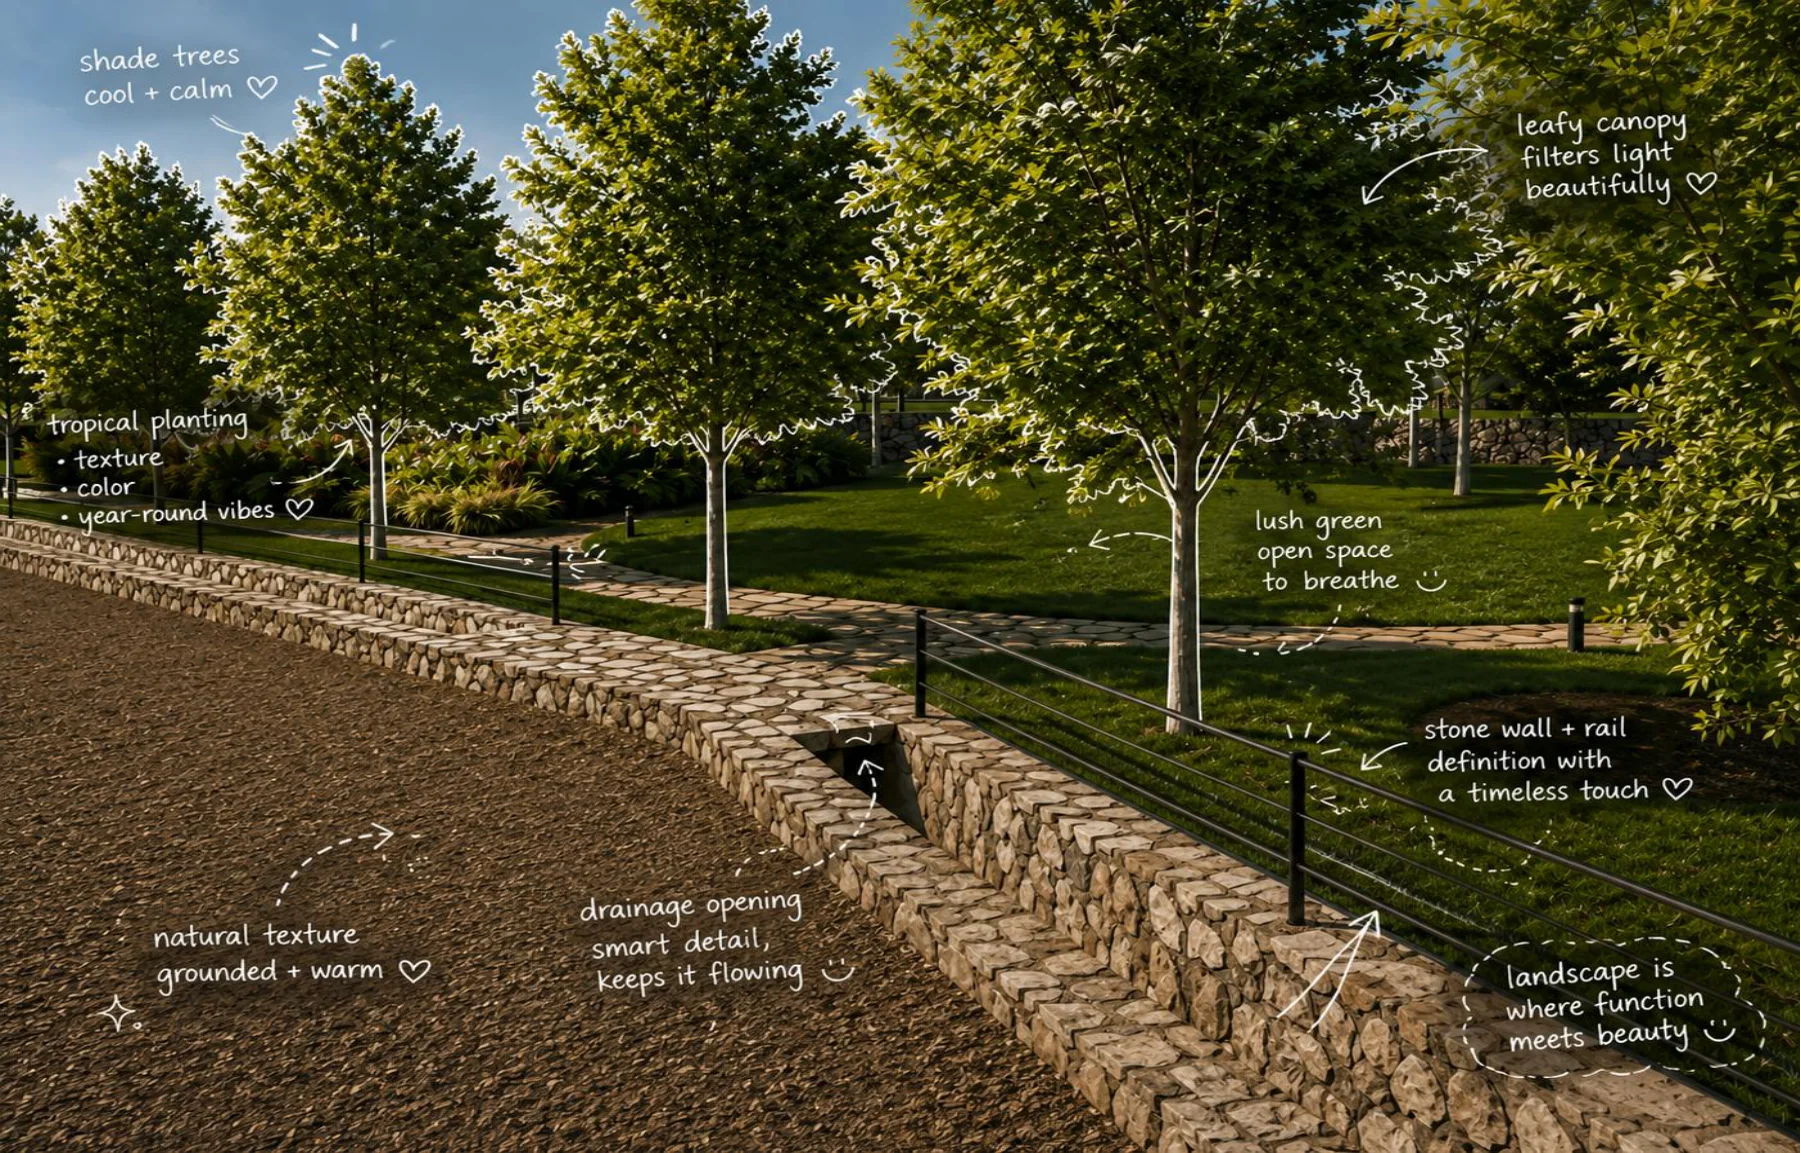
Paths and planted edges connect the facility’s buildings and recreation areas into a more unified setting.
Tree cover and layered planting are prominent parts of the proposed landscape experience.
Explore the proposal
Look closer
Selected views from the original design archive. Each view adds to the conversation about the landscape.
Use this study as a conversation starter. Your design will respond to your own site, needs and budget.
Discuss a similar projectKeep exploring
Eco MICE · Landscape plans & quotes
Tell us where the project is and what the space needs to do. We’ll discuss the design and consultancy scope that fits.