KYENJOJO, UGANDA
Kyenjojo garden

PATHS, PLANTING & OPEN VIEWS
A garden in conversation with its surroundings.
The Kyenjojo brief brought together a design concept, over 1,000 m² of driveway and parking paving, and new planting. Watering formed part of the work as the project responded to changing weather patterns.
THE BRIEF & THE SITE
Room to arrive. Attention to what grows.
The scale of the driveway and parking called for a clear design concept. Around those paved areas, the planting and watering work addressed another part of the brief: changing weather patterns. The photographs bring these two parts together, from the broad paved curves to the detail of individual leaves.
01 / MOVEMENT
Two ways through the garden.
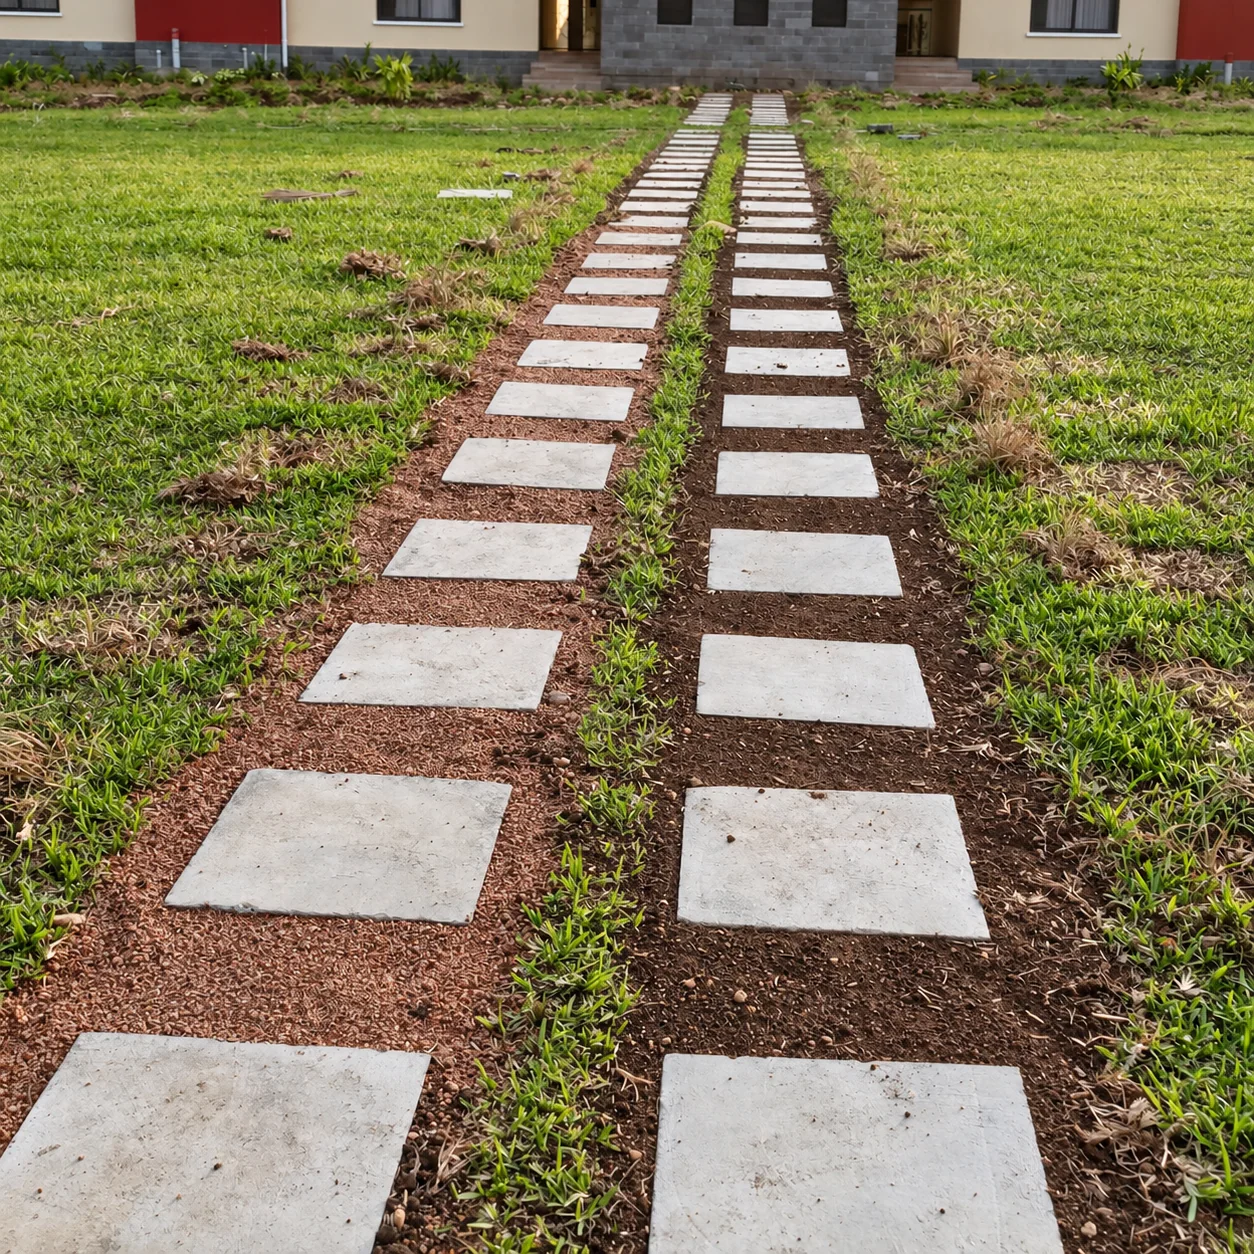
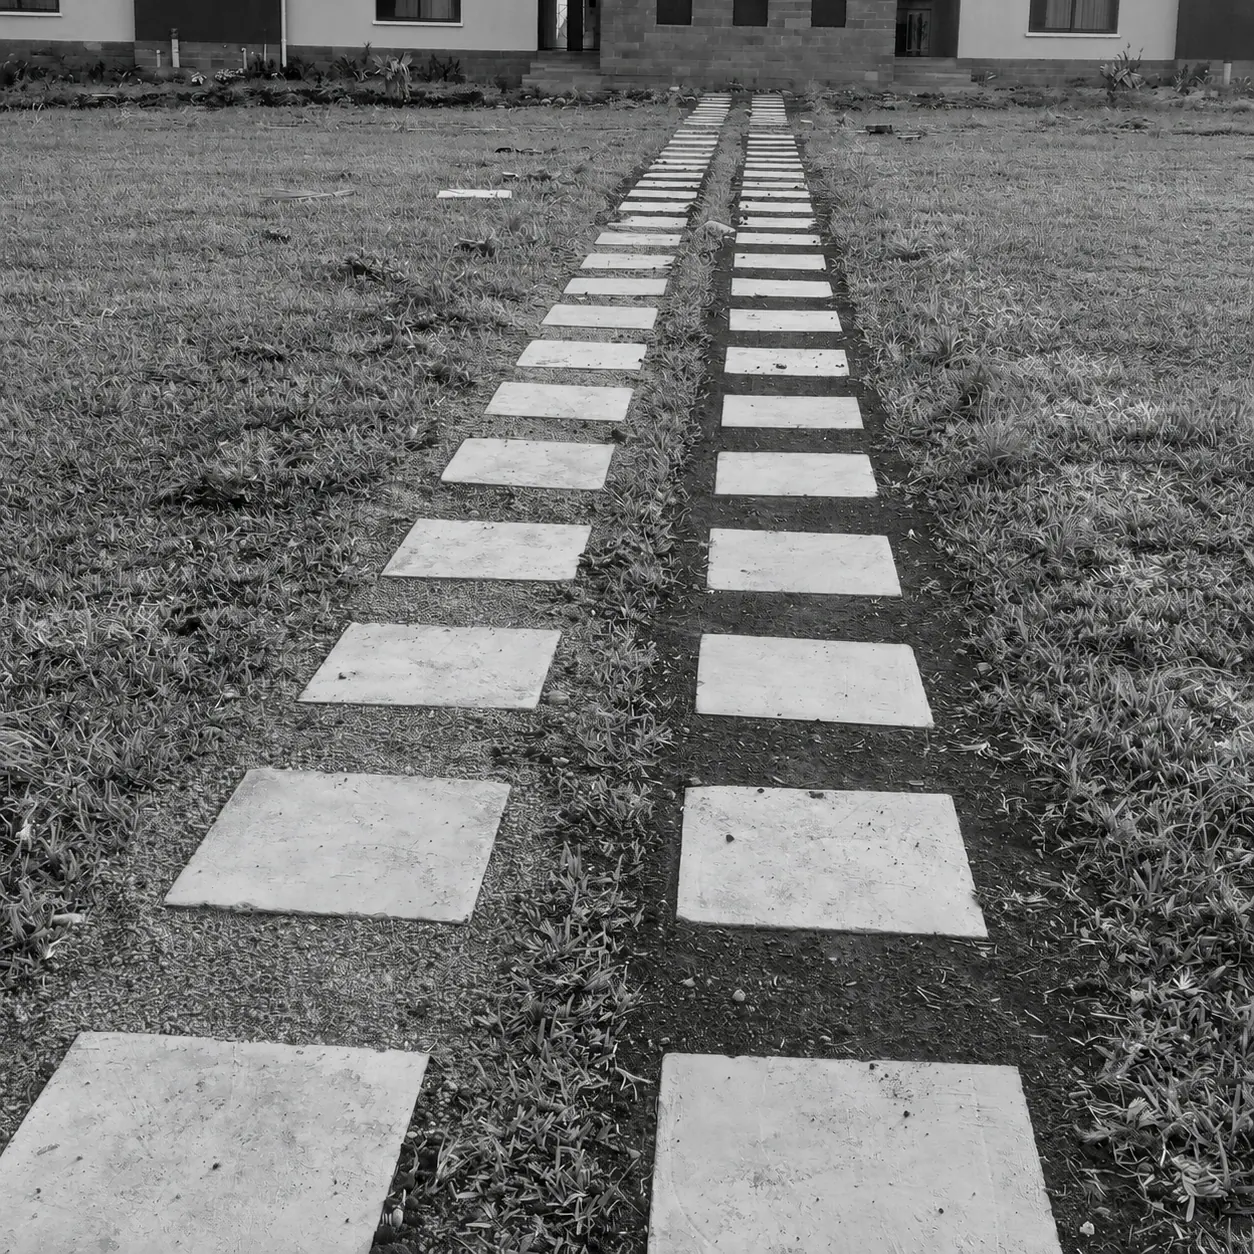
The straight rhythm of stepping stones and the wider curve of the driveway give each route its own character.

A measured rhythm
Two rows of pale stepping stones lead through the lawn towards the house.
Monochrome study · View original ↗

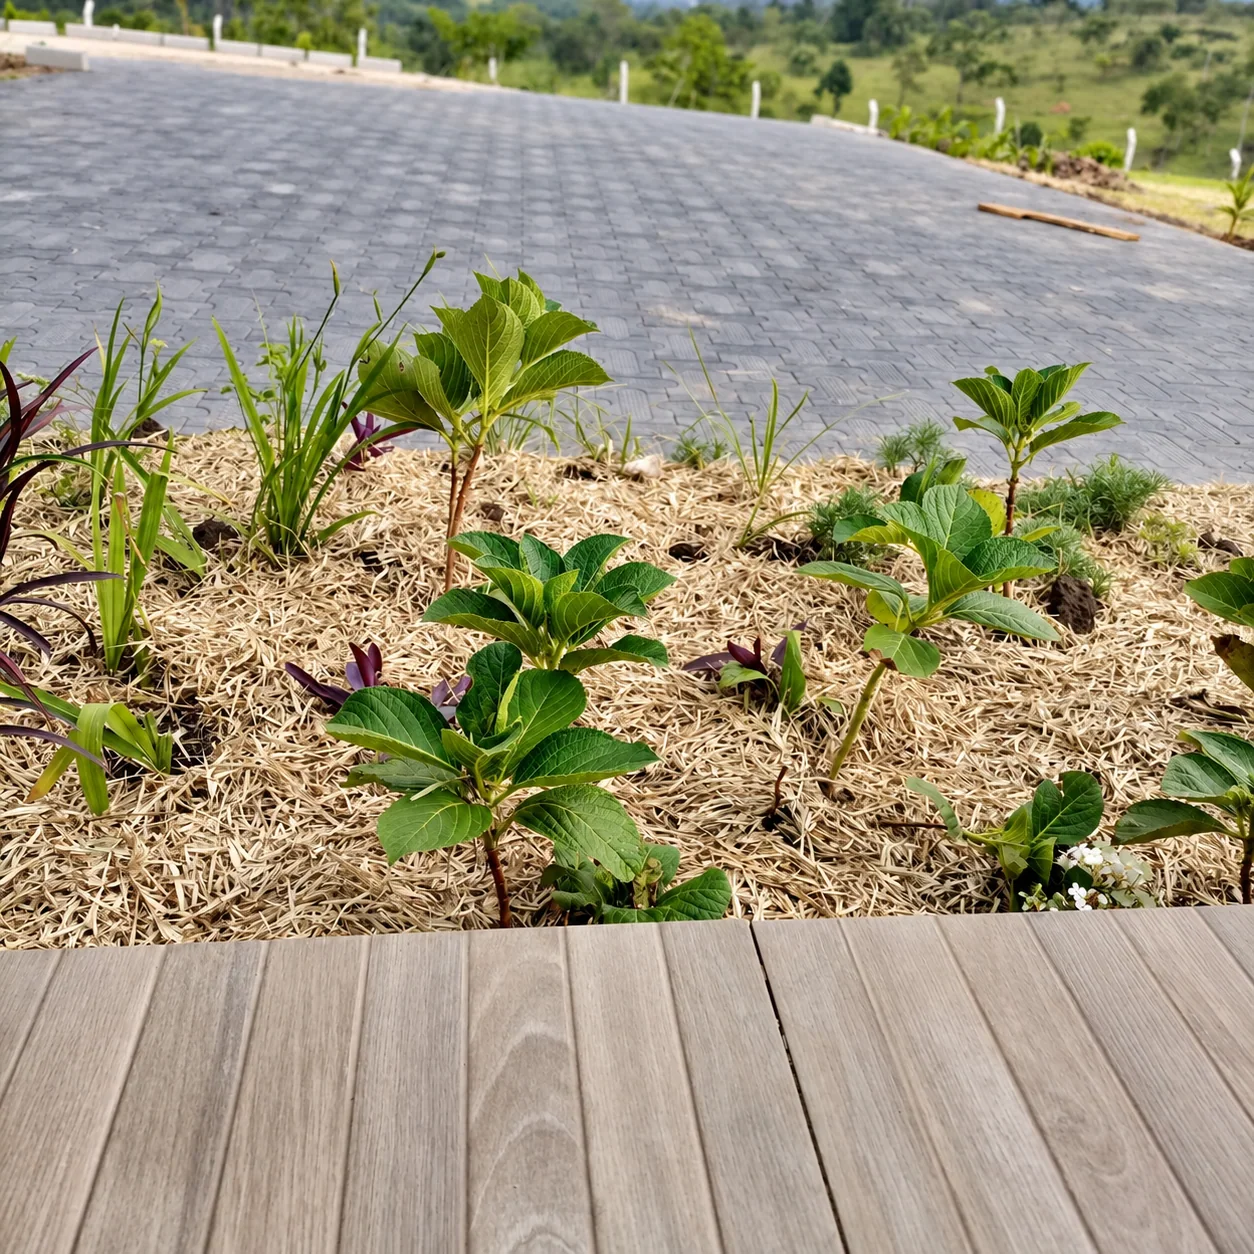
Softening the curve
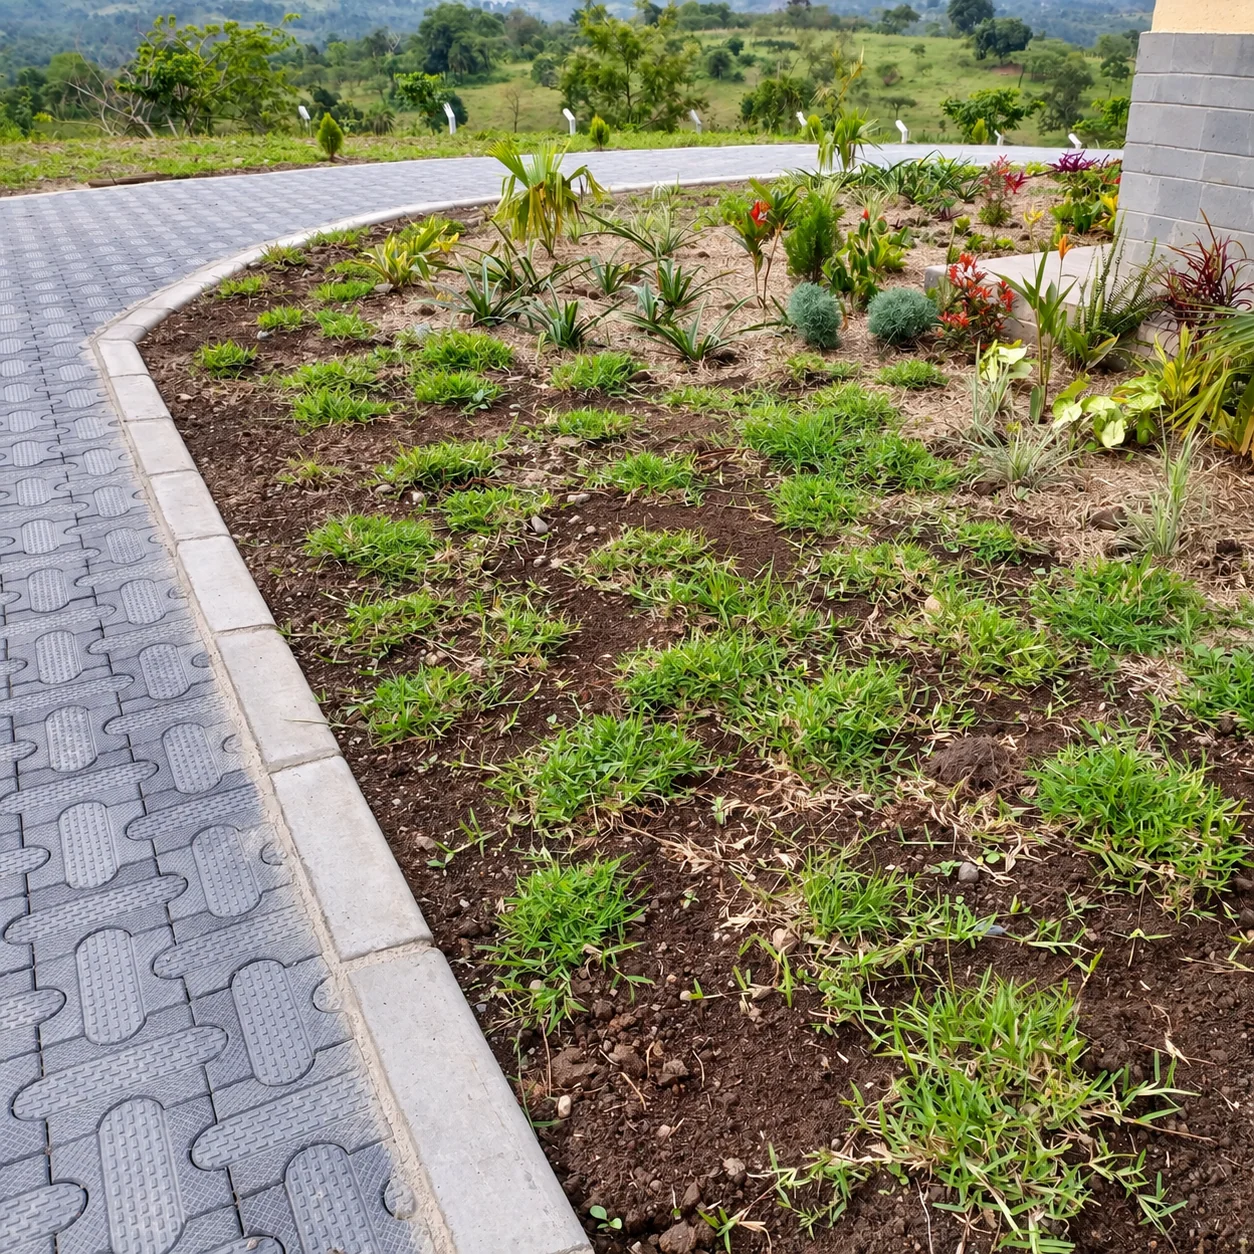
A planted island follows the edge of the paved arrival.
02 / ON SITE
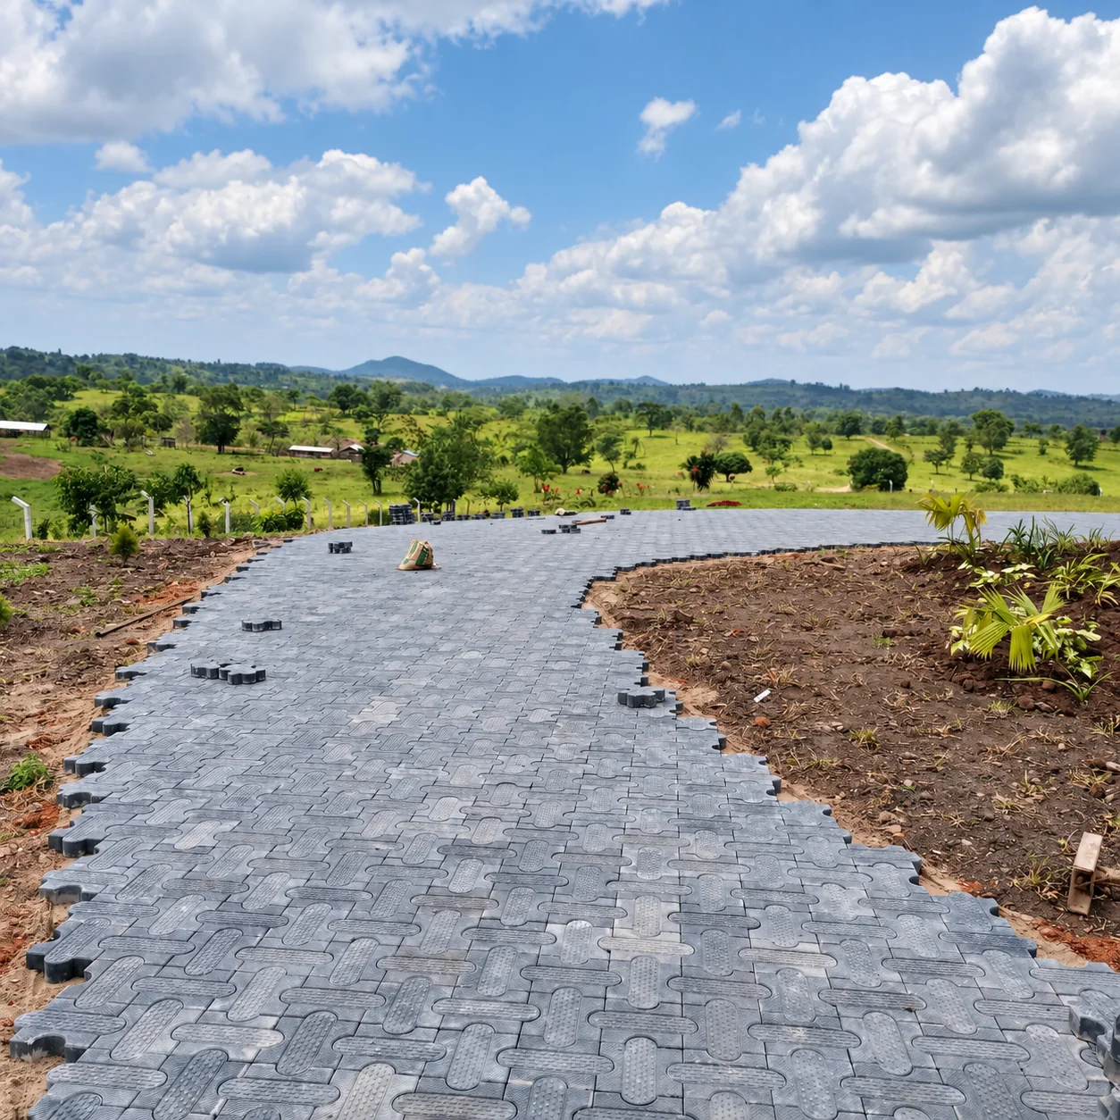
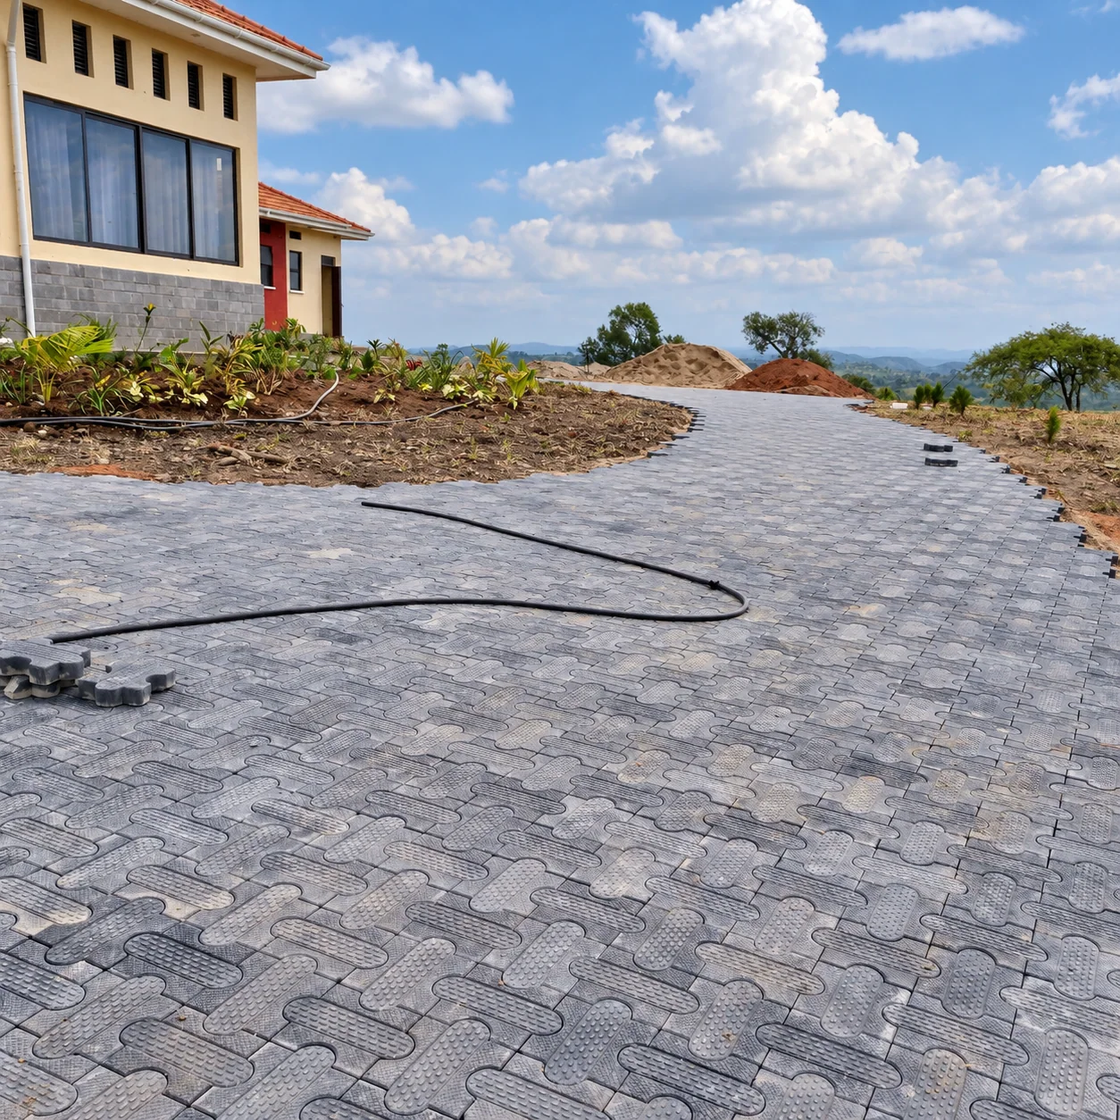
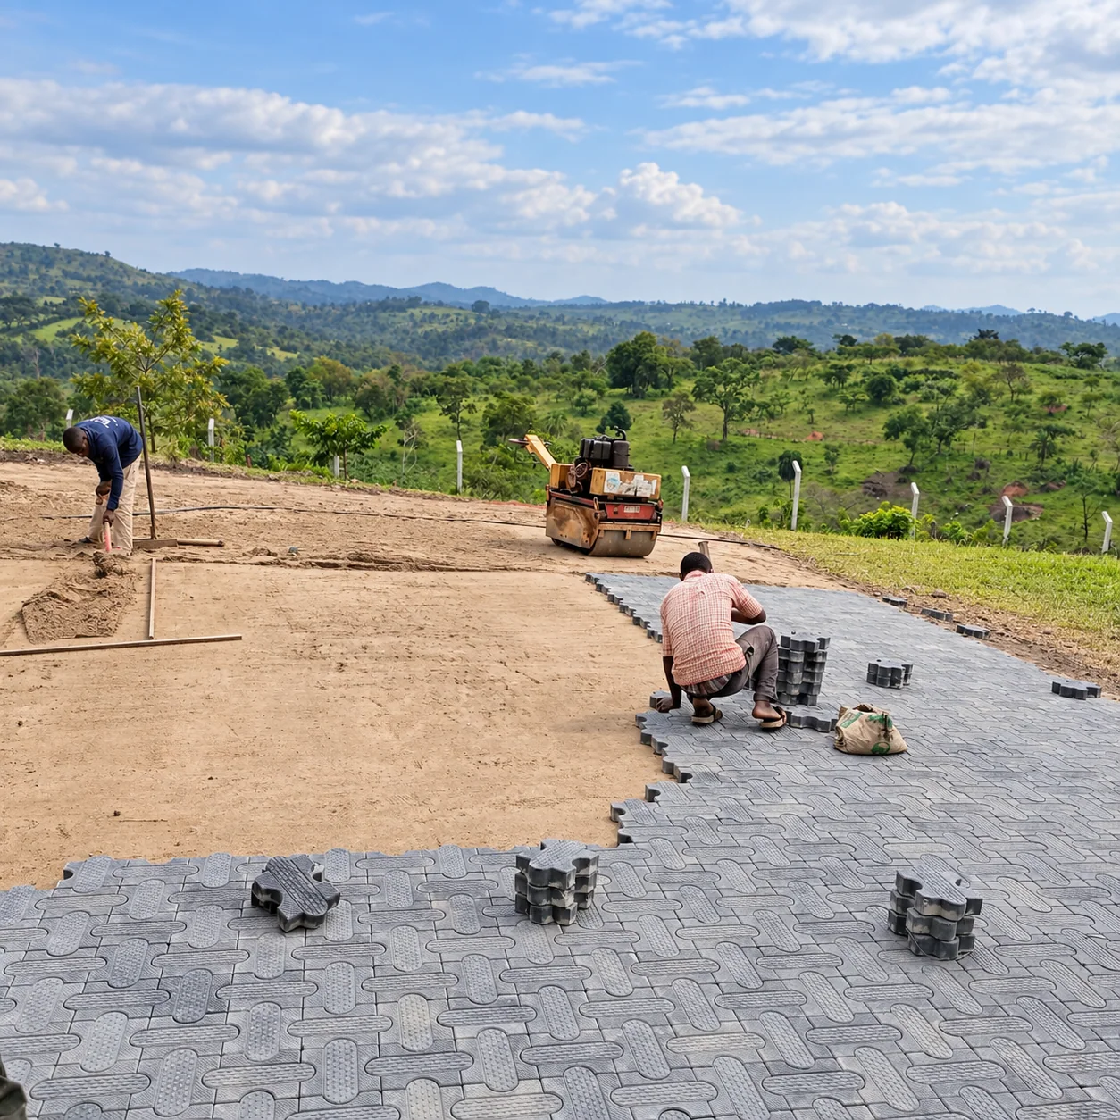
Over 1,000 m², laid piece by piece.
The driveway and parking form the main paved areas. Around them, planting beds soften the boundary between the hard surfaces and the wider landscape.
03 / PLANTING
The smaller things draw you closer.
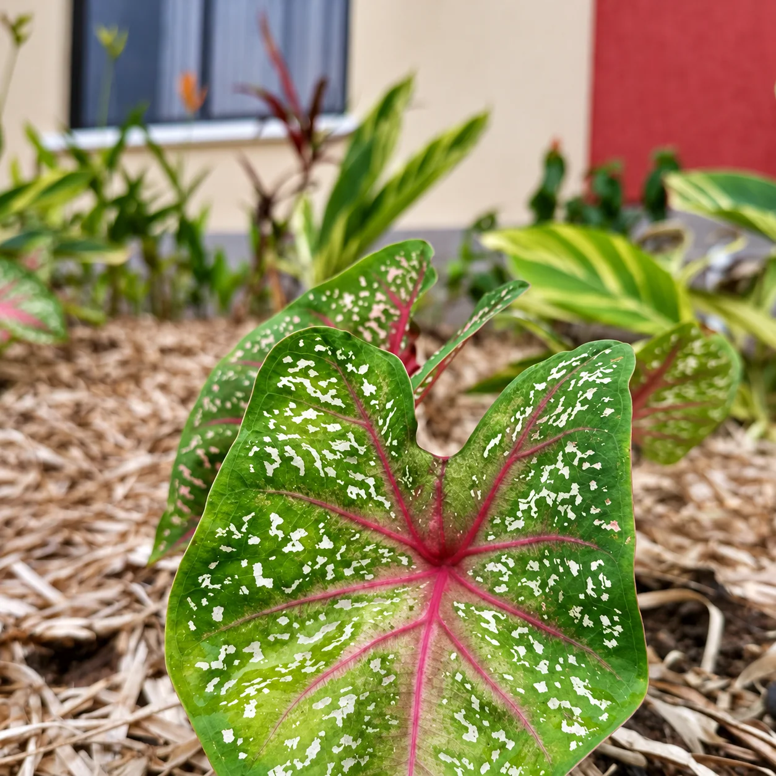
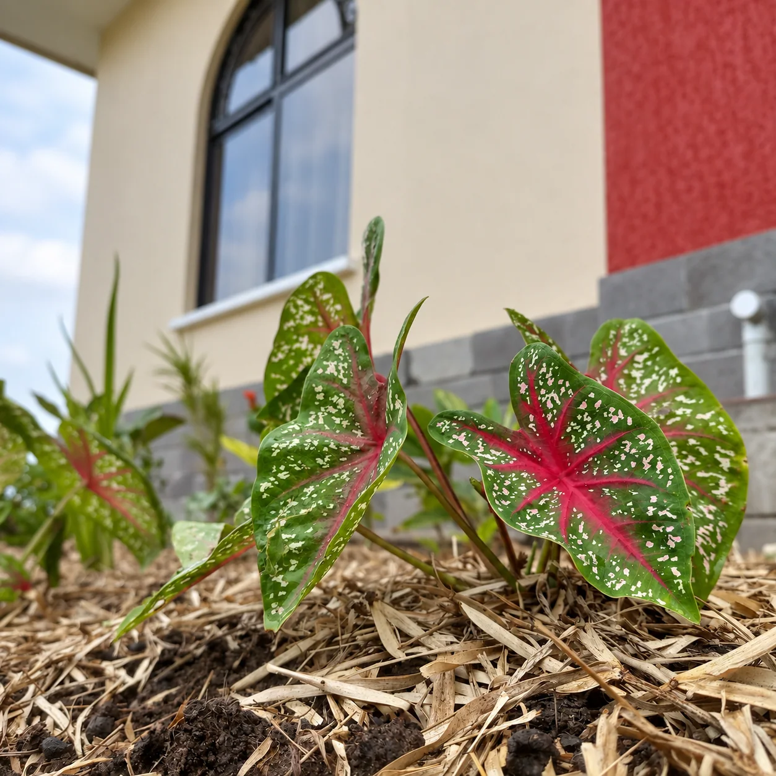
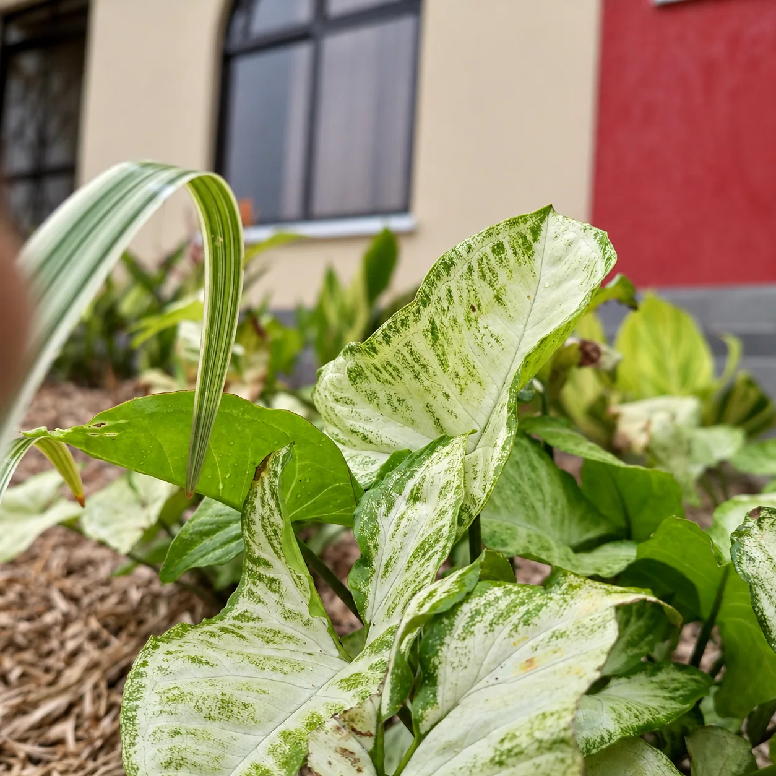
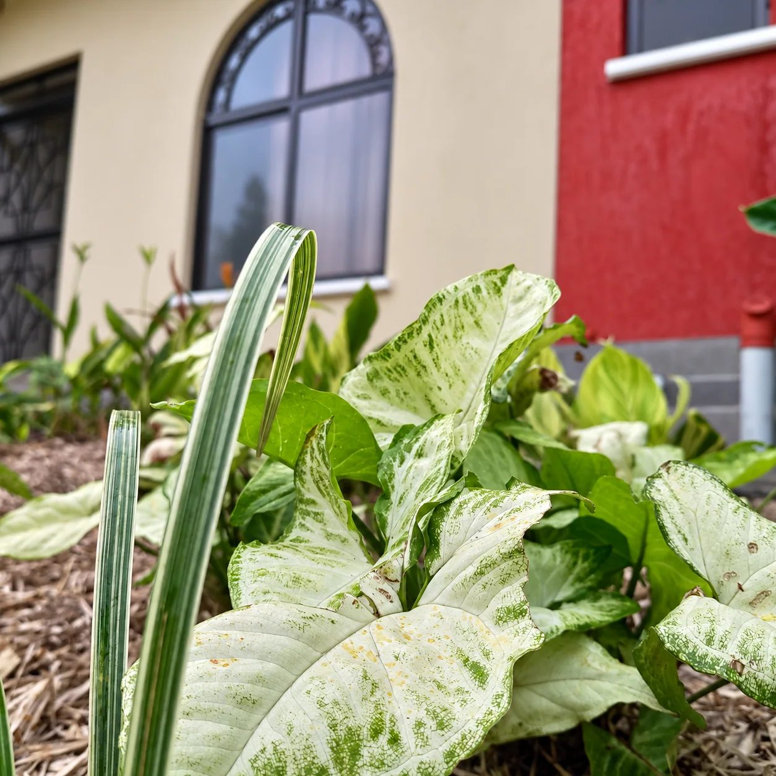
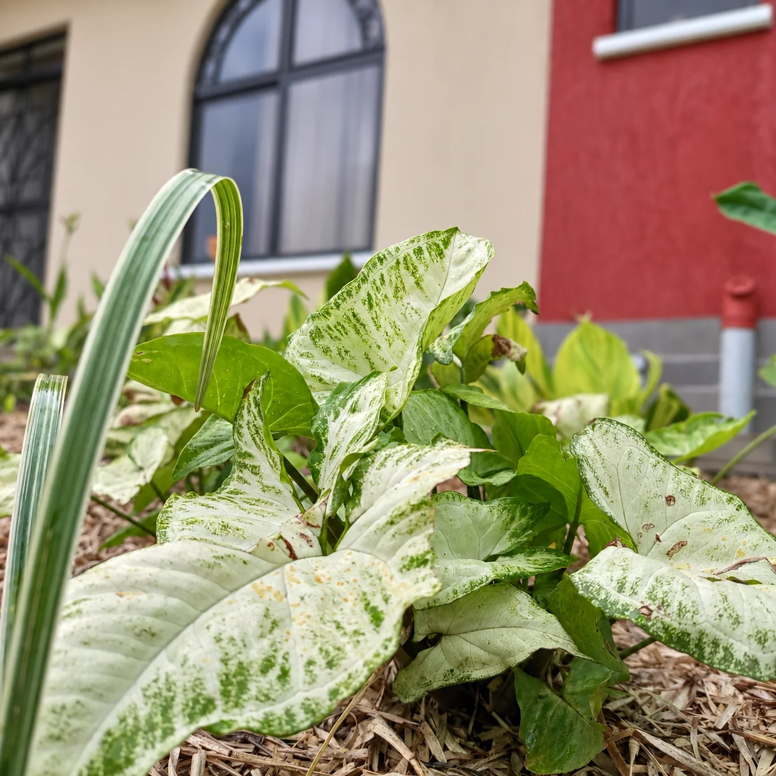
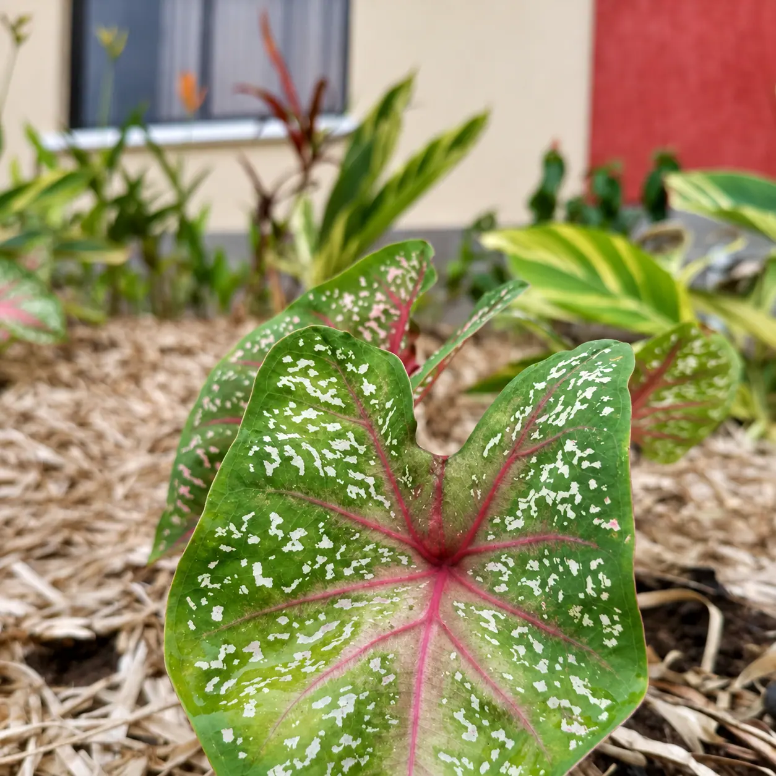
Veins, flecks of colour, upright leaves and softer ground cover bring another scale to the garden.

Colour in the leaf
White flecks and pink veins bring detail to the green planting.
Focus study · View original ↗
More from KyenjojoAll 16 original photographs

A measured rhythm
Two rows of pale stepping stones lead through the lawn towards the house.

Softening the curve
A planted island follows the edge of the paved arrival.

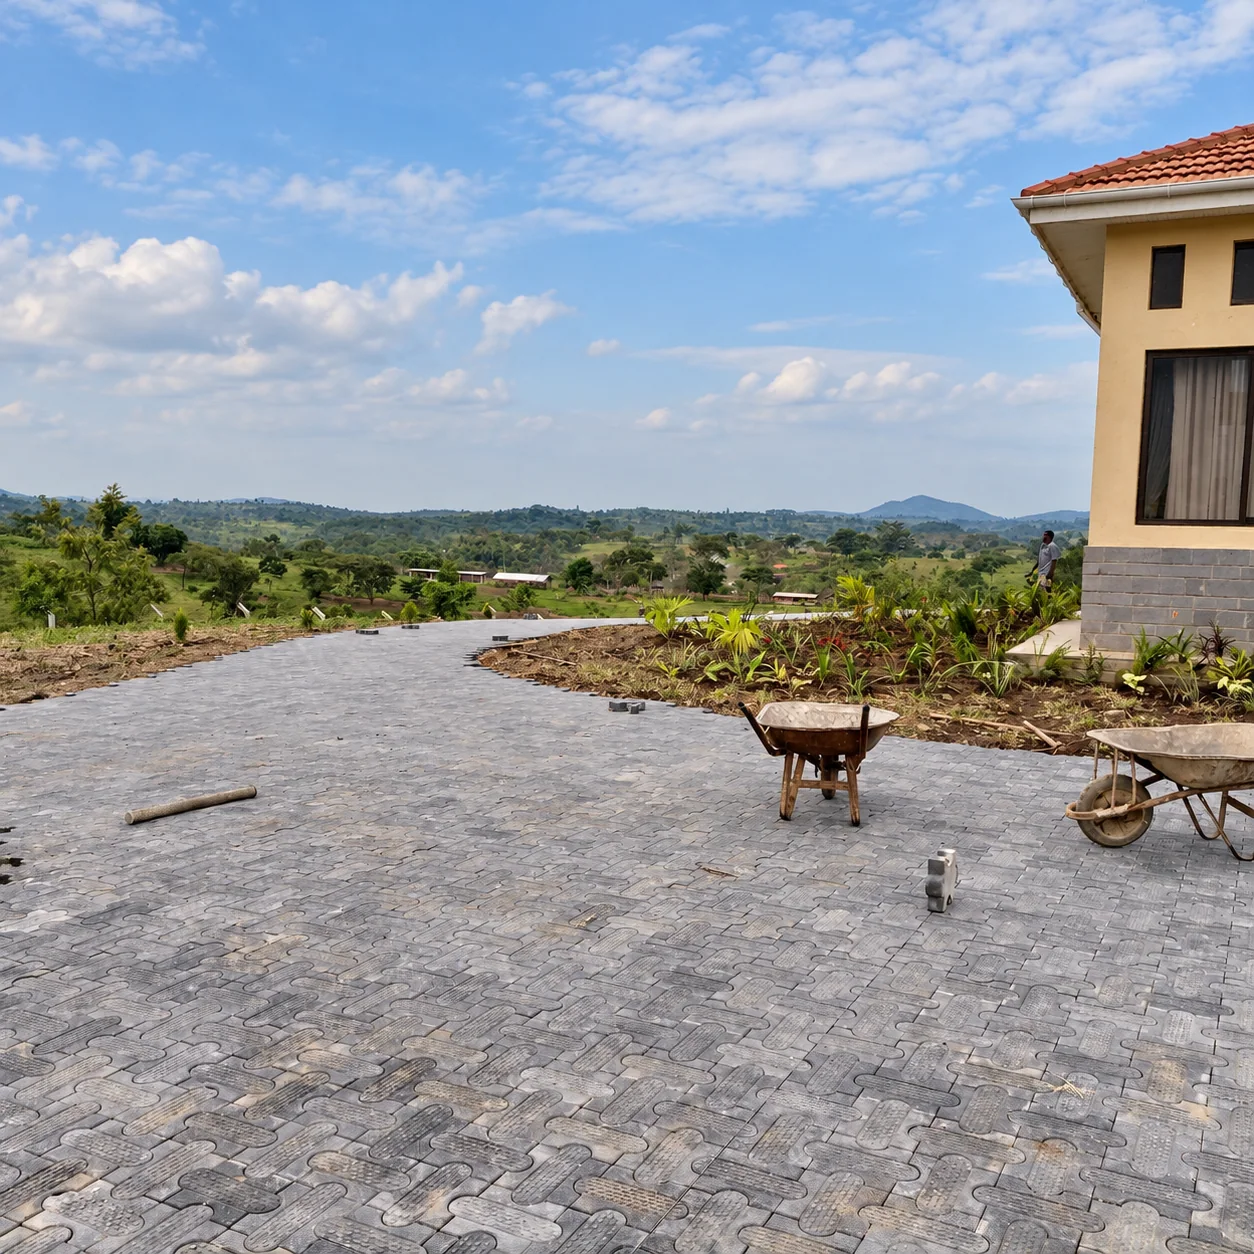
The paved approach
Interlocking pavers curve around the house.

Colour in the leaf
White flecks and pink veins bring detail to the green planting.

Closer to the house
Low foliage sits beneath the house windows.

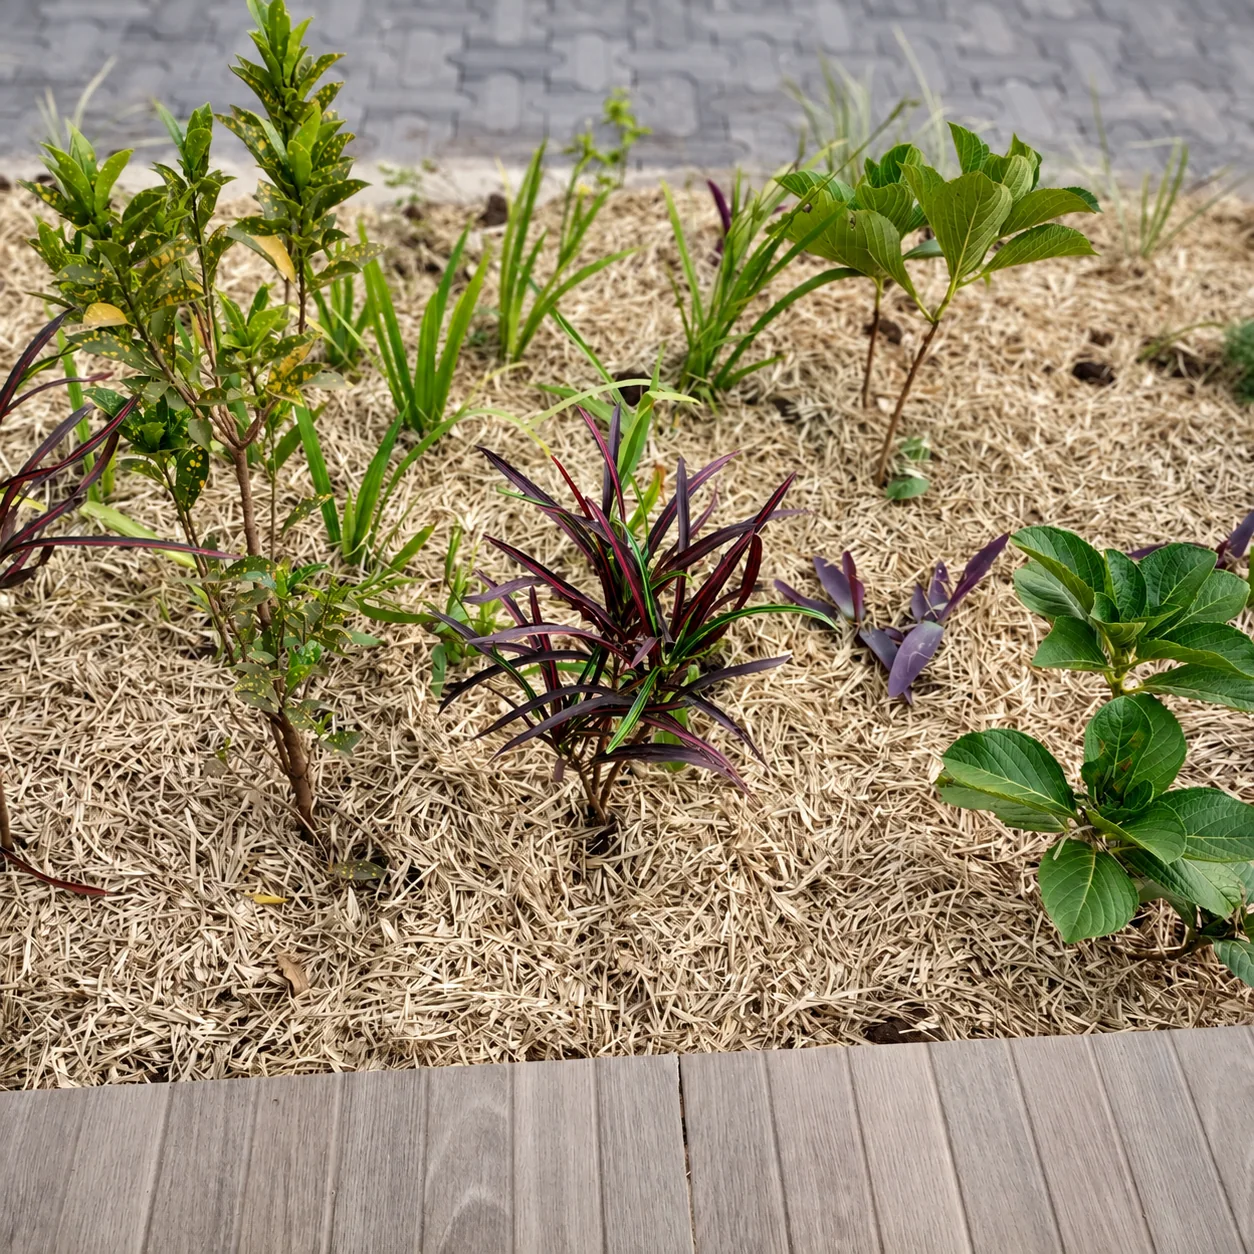
Layers of foliage
Variegated leaves and upright grasses meet along the border.

Contrasting shapes
Upright leaves rise above a softer layer of foliage.

A living edge
Mixed foliage frames the base of the house.

Planting beside the paving
Young plants and mulch border the paved area.

Space to establish
New planting is set into a mulched bed.

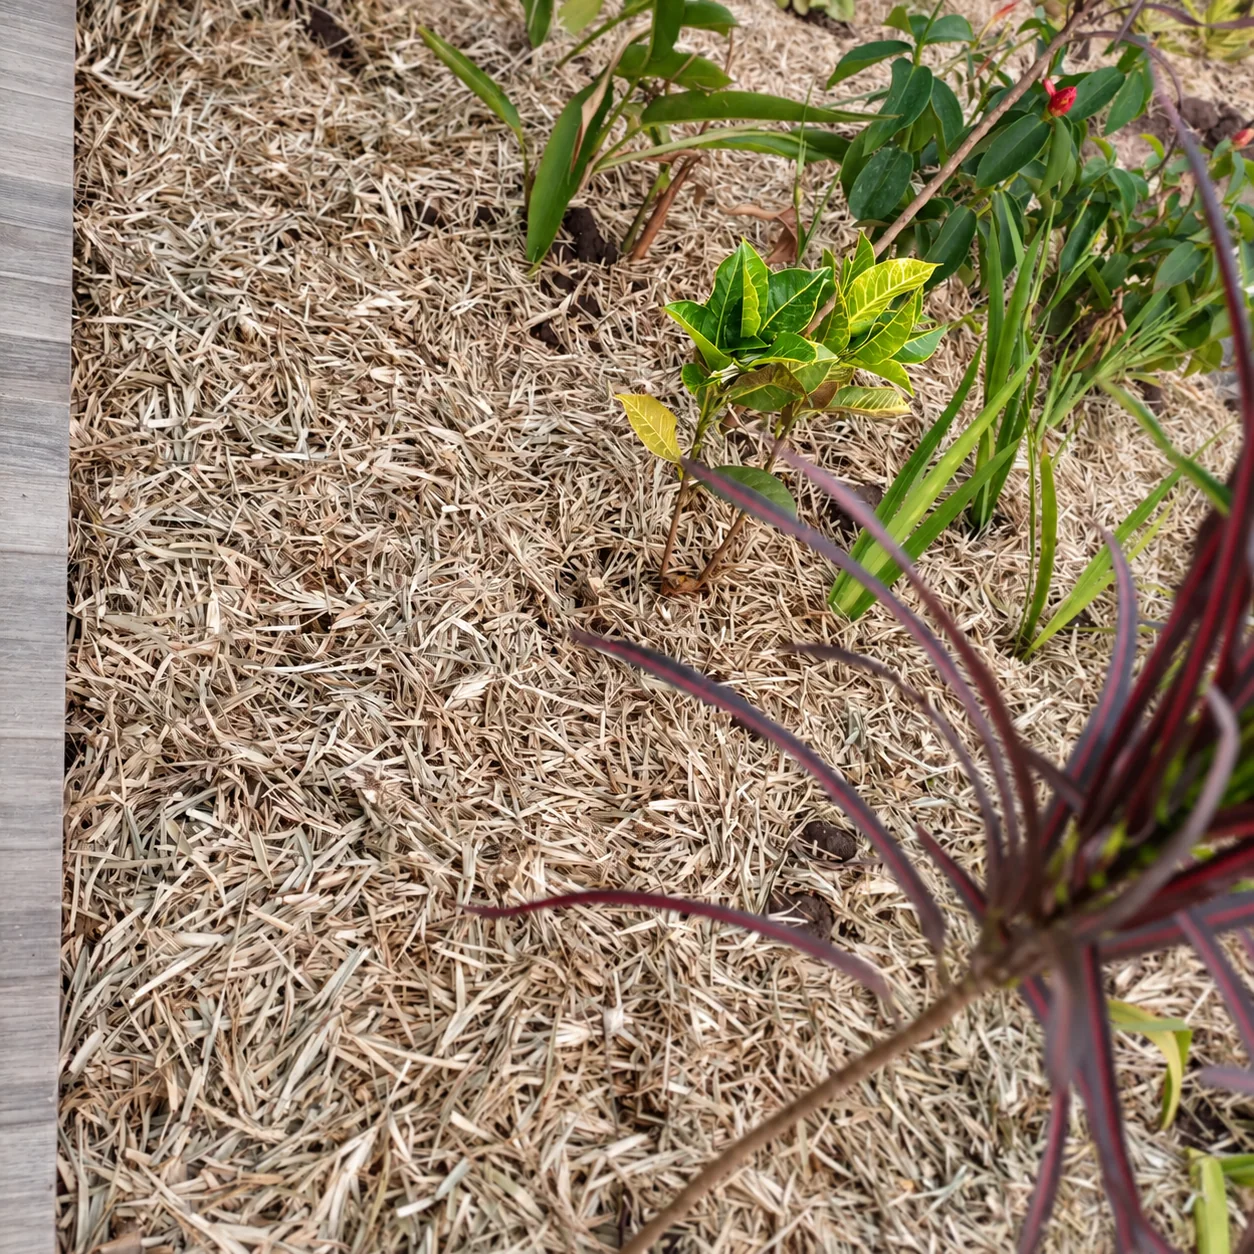
Ground-level detail
Stems, foliage and mulch at the edge of the garden.

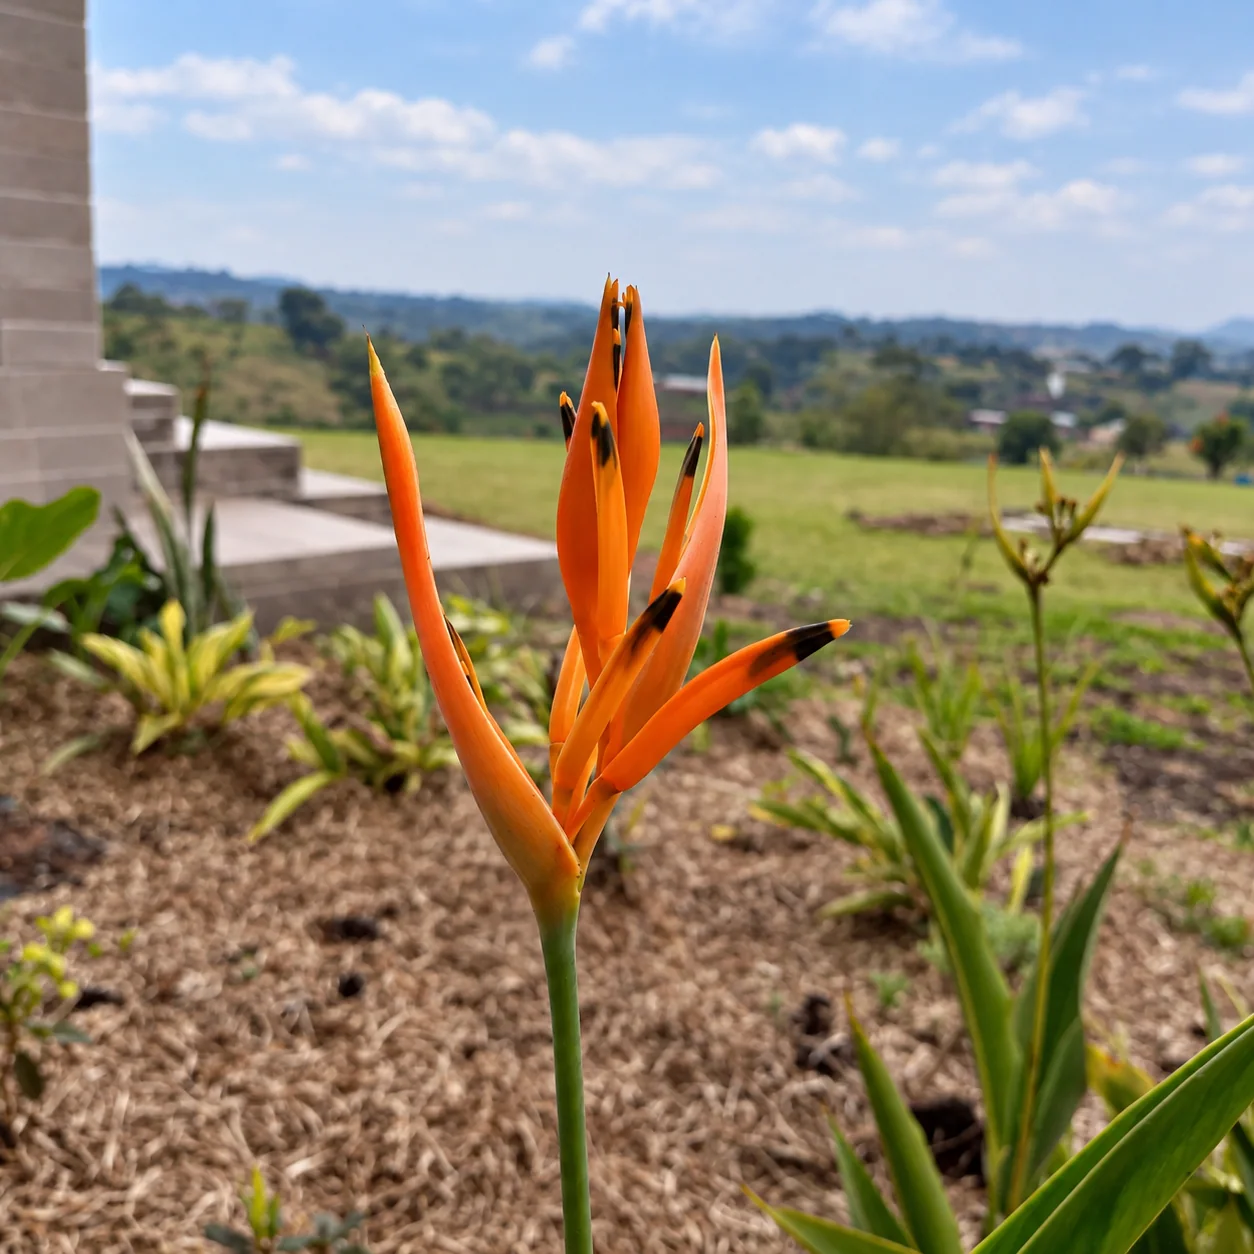
A bright accent
An orange bloom stands out against the distant landscape.

The work on site
Pavers being laid along the edge of the arrival.

A view beyond the garden
The curving paved arrival opens towards the surrounding countryside.

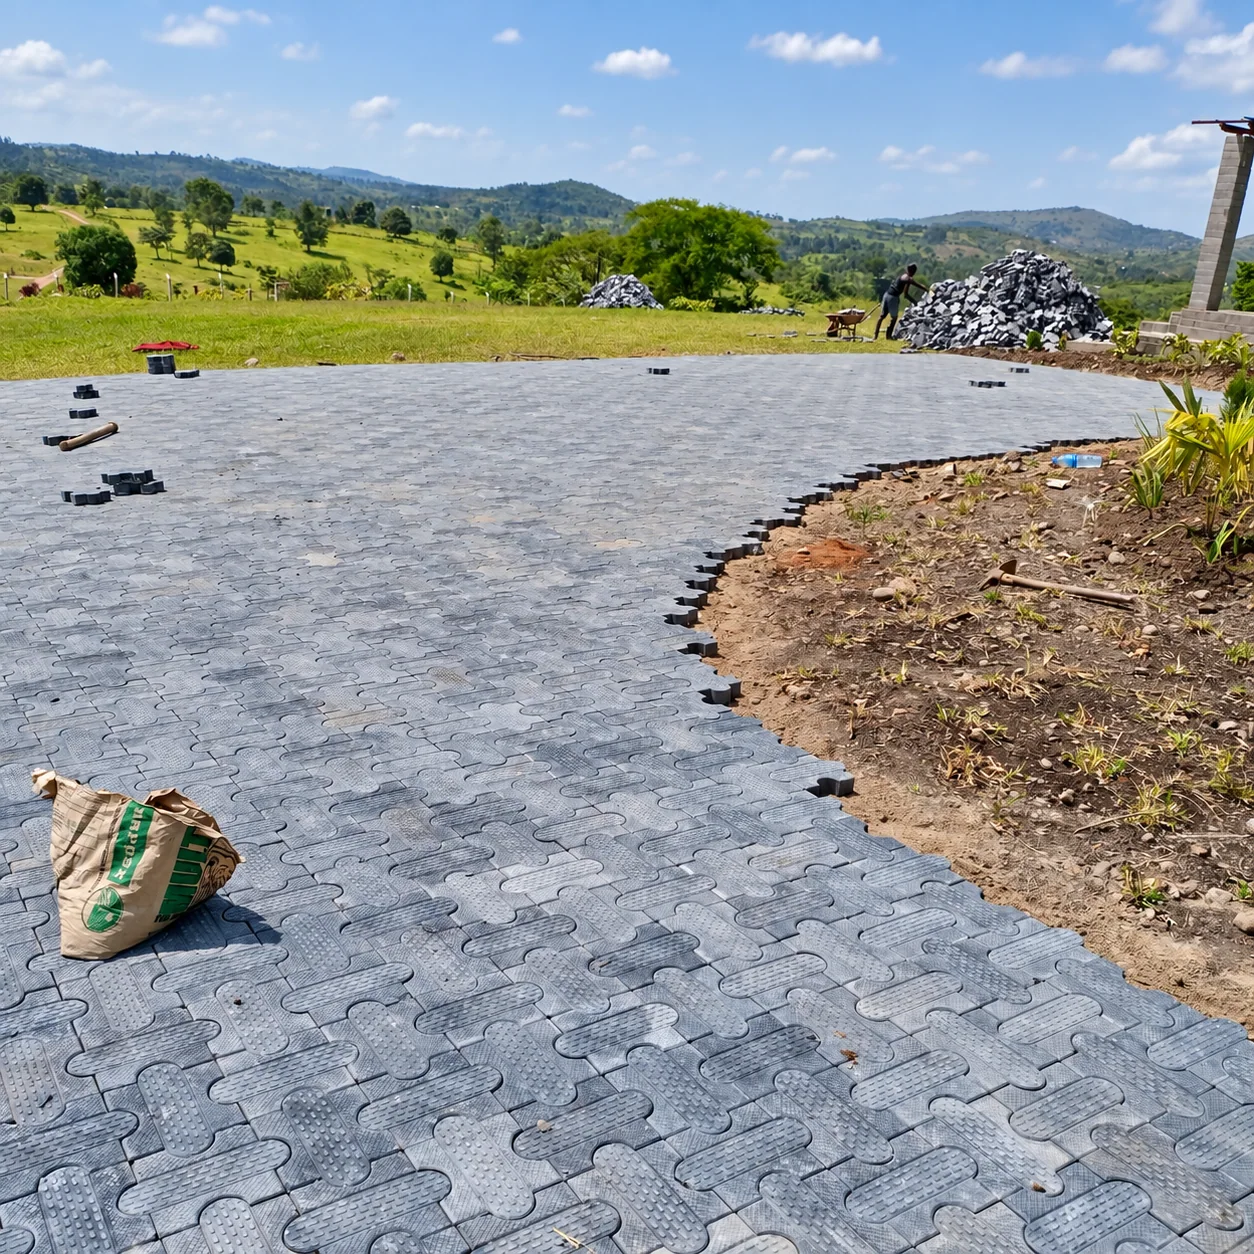
Following the line
The paved curve takes shape beside an open planting bed.

Around the house
Paving work alongside the house, with tools still on site.
LET’S MAKE ROOM FOR NATURE
WhatsApp a designer