Site visit & accurate measurements
We come to your site and take accurate, to-scale measurements of the full compound: boundaries, levels, slopes, access points, drainage paths, and existing features. Nothing is guessed.
Our Services
We go to your site, measure accurately, visualize your outdoor space in 3D, present it to you in detail, price it precisely, and then manage the construction to make sure it gets built right.
We come to your site and take accurate, to-scale measurements of the full compound: boundaries, levels, slopes, access points, drainage paths, and existing features. Nothing is guessed.
Using your measured site data and client brief, we build detailed 3D models and rendered visuals of your outdoor space — gardens, driveways, pools, seating zones, paving, walls, and lighting moods — before a single brick is laid.
We produce a full visual presentation pack for client review: rendered views, concept notes, materials palette, and spatial layout. Clients see exactly what they are building before they commit.
After the client signs off on the visual, we generate a detailed, itemised quotation covering earthworks, plants, hardscape, irrigation, labour, and programme. No vague lump-sum estimates.
Once construction begins, we provide hands-on project management to ensure the agreed design is built correctly, quality standards are maintained, and the client gets the outdoor space they signed off on.
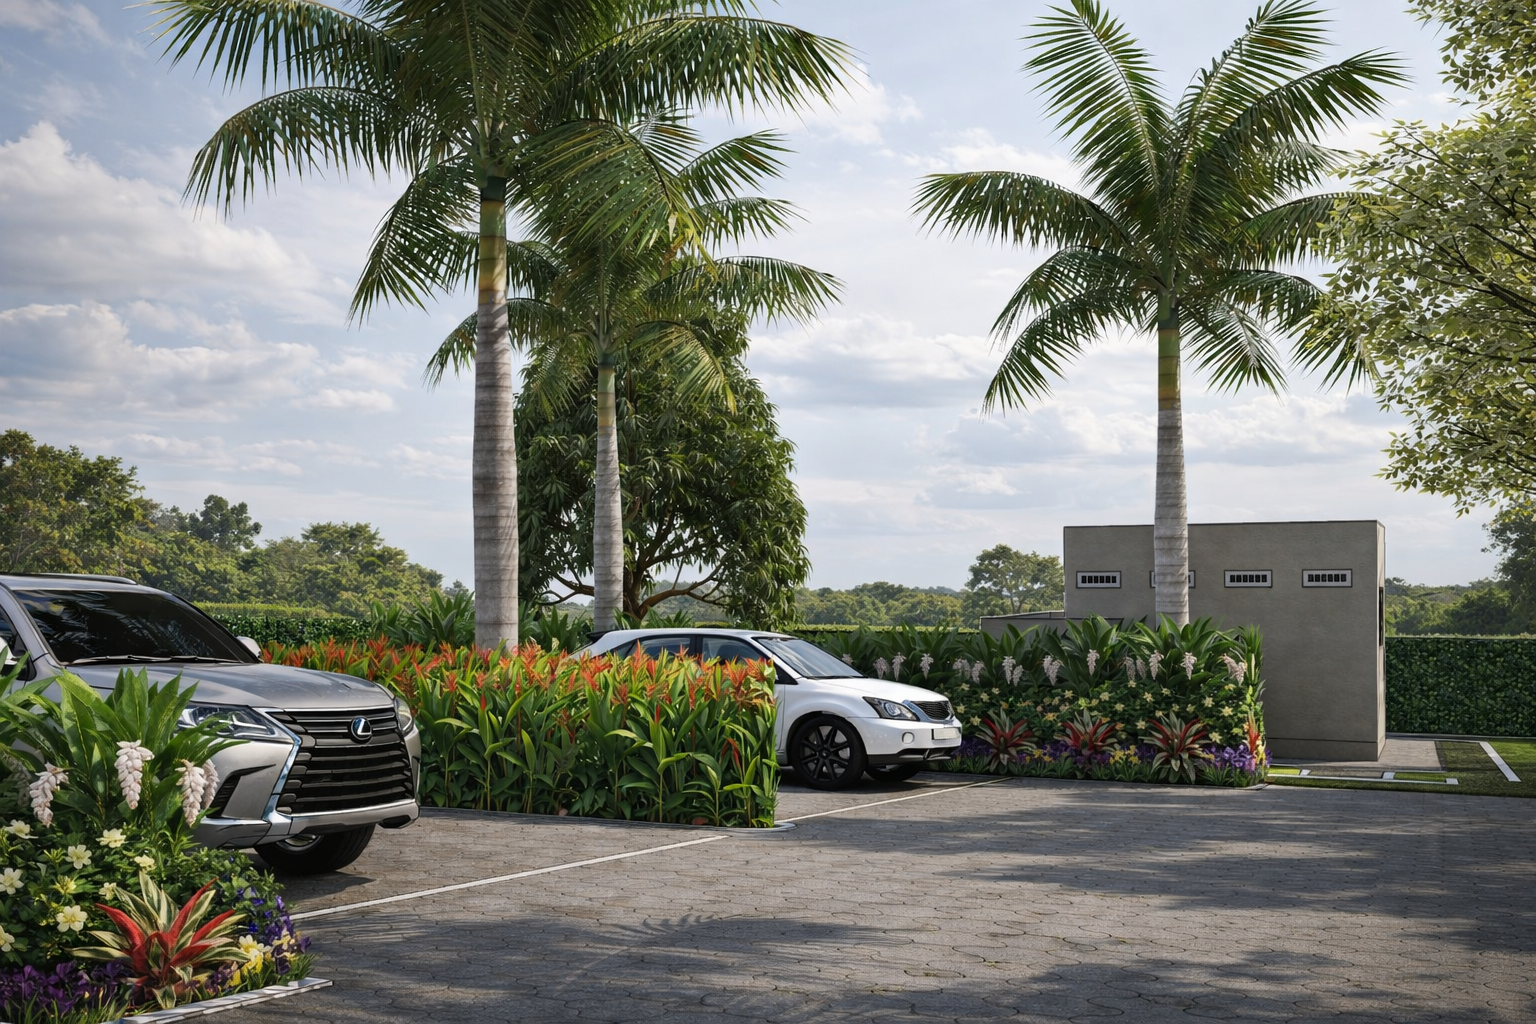
The result
Digital products
Our digital shop offers the PDF templates, SketchUp files, extensions, Markdown briefs, and AI prompt packs we built for our own work. Buy them directly if you want to handle visualization or project management yourself.
Browse the shop